What Five Bedrooms Really Mean at 131 American Way in Suffolk
A home search can begin with numbers: five bedrooms, two-and-a-half bathrooms and approximately 2,255 square feet.
But the decision usually lives in the questions those numbers cannot answer.
Can work have a place of its own without taking over the rest of the house? Is there room for guests, hobbies and changing routines? Does the backyard already feel usable—or does enjoying it require another project first?
At 131 American Way in Suffolk, the answer is not tied to one defining room. The strength of this Village Pointe home is the number of ways its spaces can work together.
131 American Way · Suffolk, Virginia 23434
5 bedrooms · 2.5 bathrooms · Approximately 2,255 square feet
Built in 2021 · Two-car garage · Fully fenced backyard
Offered at $445,000
Five bedrooms are only the beginning
Five bedrooms create options, but flexibility depends on the rest of the floor plan, too.
Here, all five bedrooms are upstairs, including a primary suite with a cathedral ceiling, private bathroom and walk-in closet. The additional bedrooms can support sleeping space, guests, hobbies, quieter pursuits or whatever the next season of life requires.
The distinction is downstairs: the home includes a separate flexible room that does not have to compete with the bedrooms for a purpose.
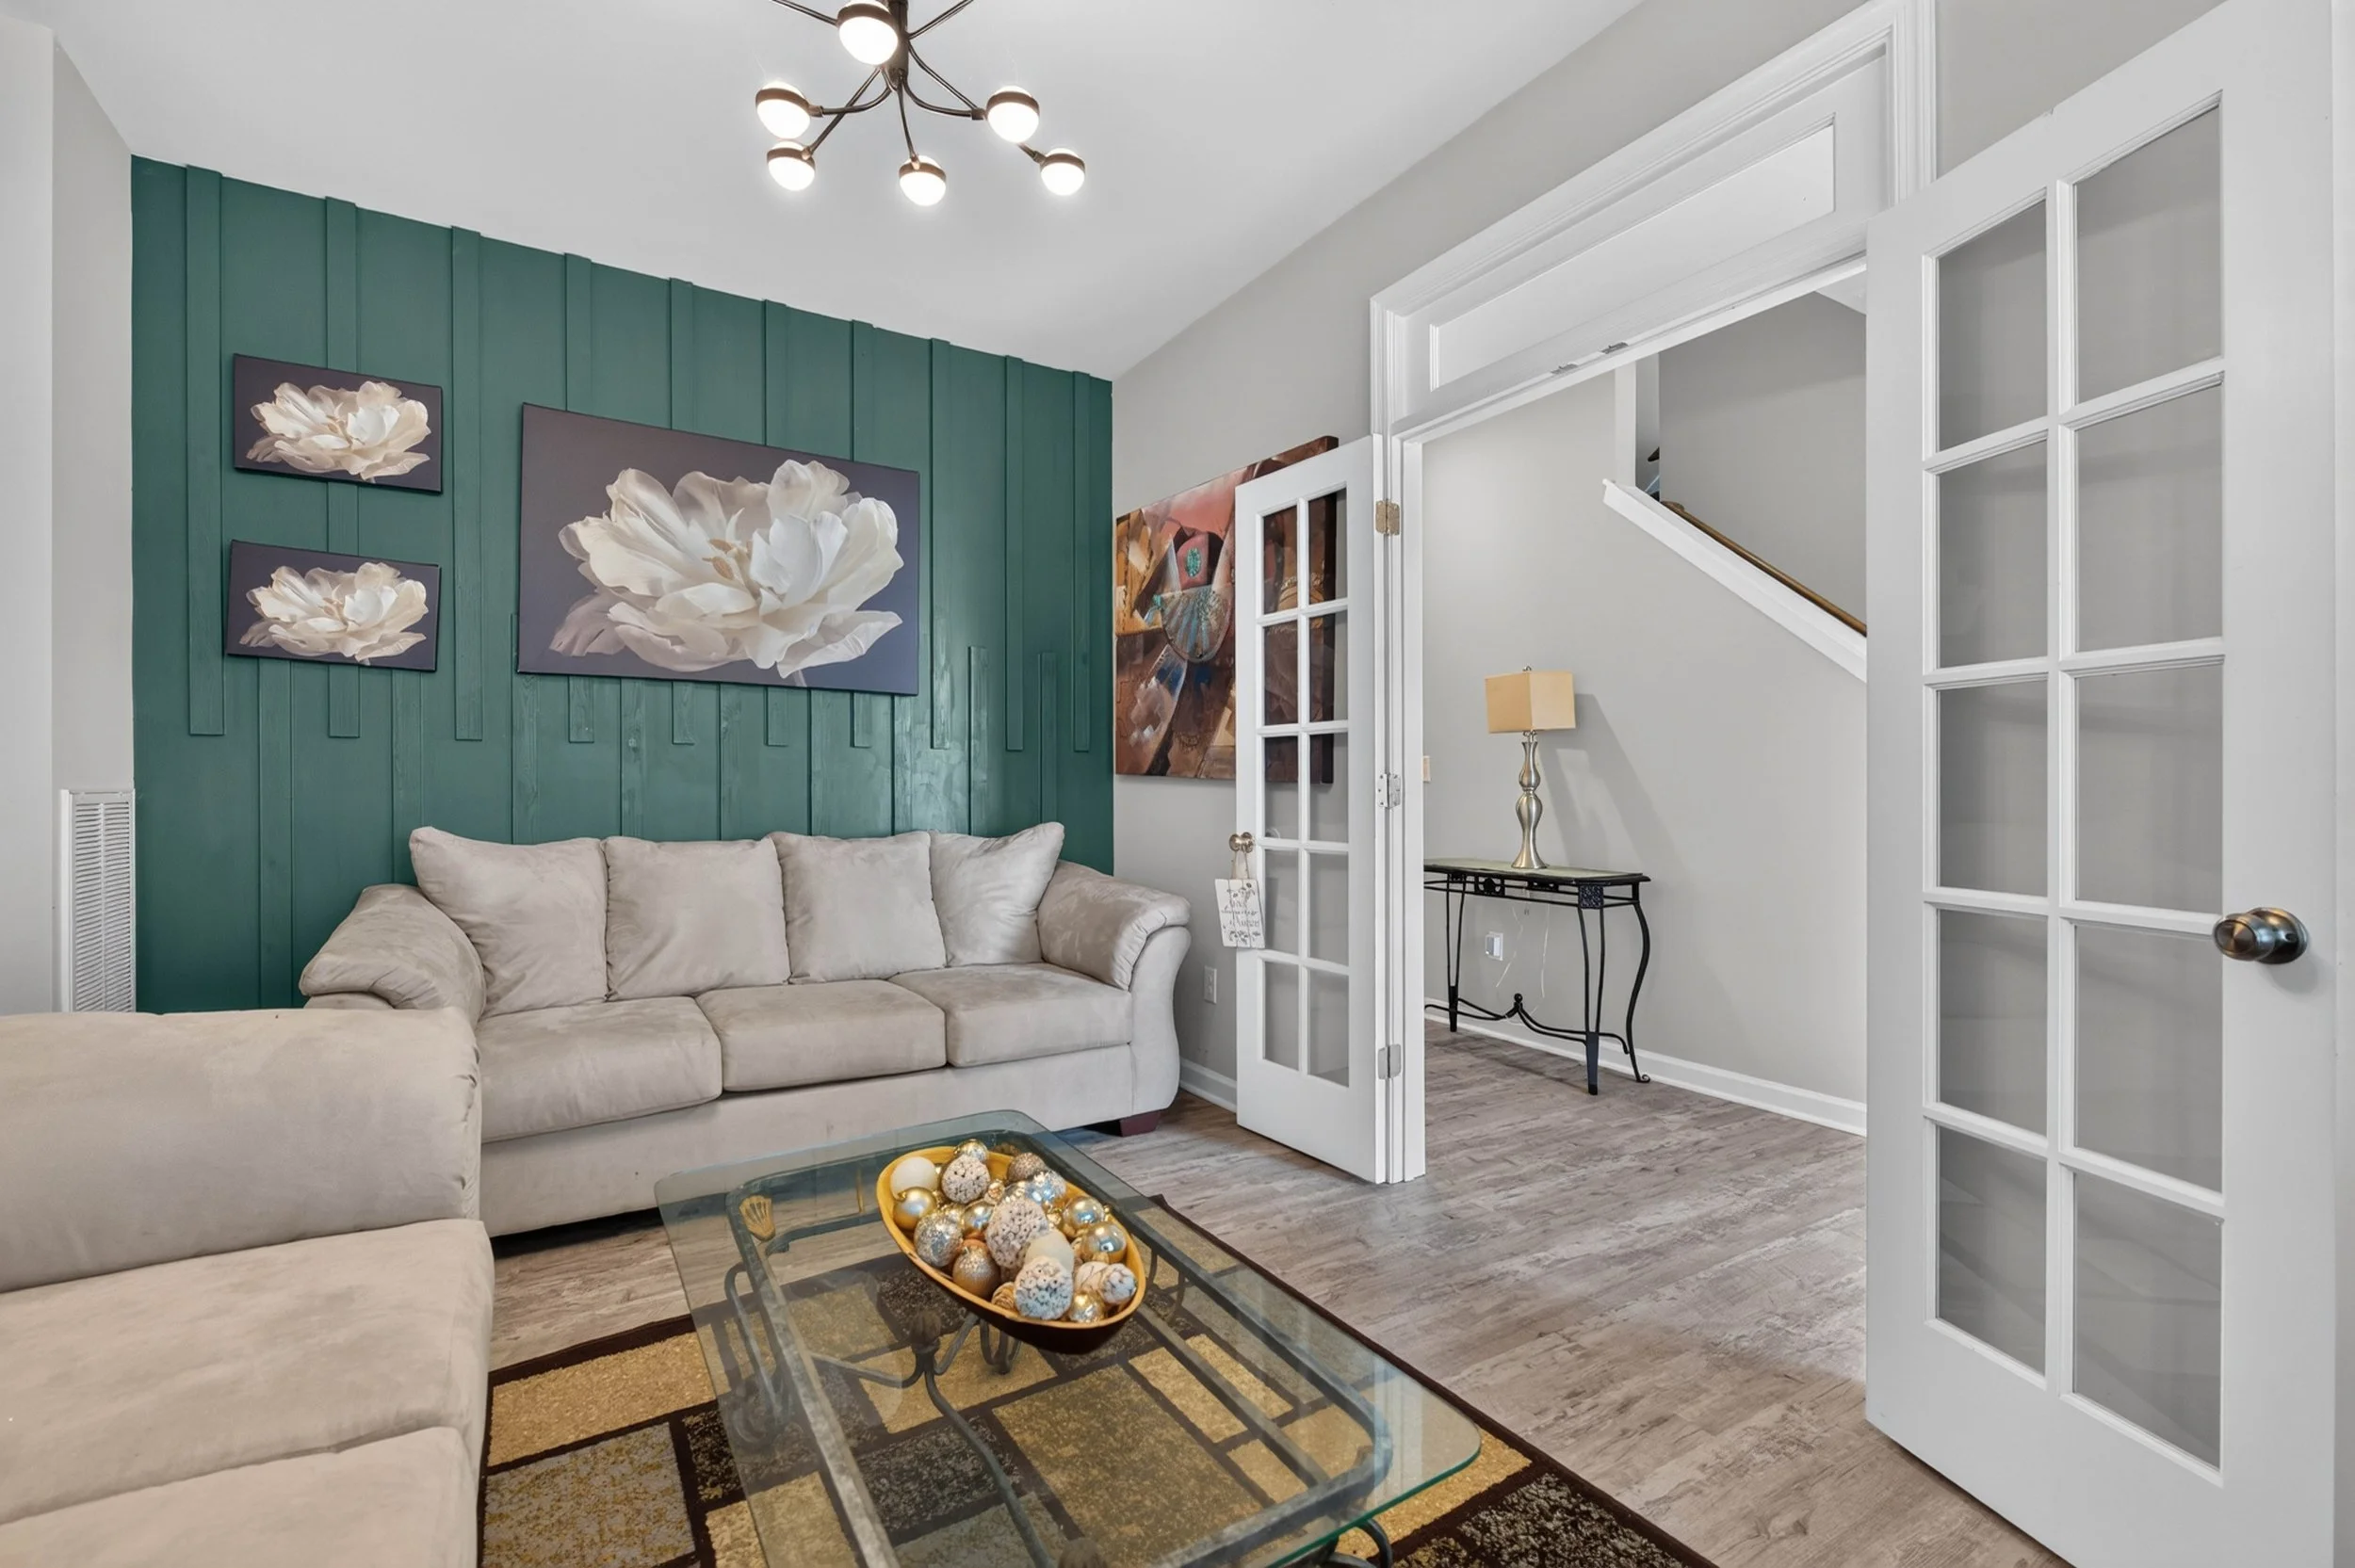
Glass-paneled double doors provide separation while maintaining a visual connection to the entry. Inside, deep green paneling, a statement light fixture and wall-to-wall built-in shelving give the room genuine character.
It could serve as a library, music room, parlor, office, studio or game space. The room already has an identity; the next owner gets to decide how to use it.
Connected where everyday life happens
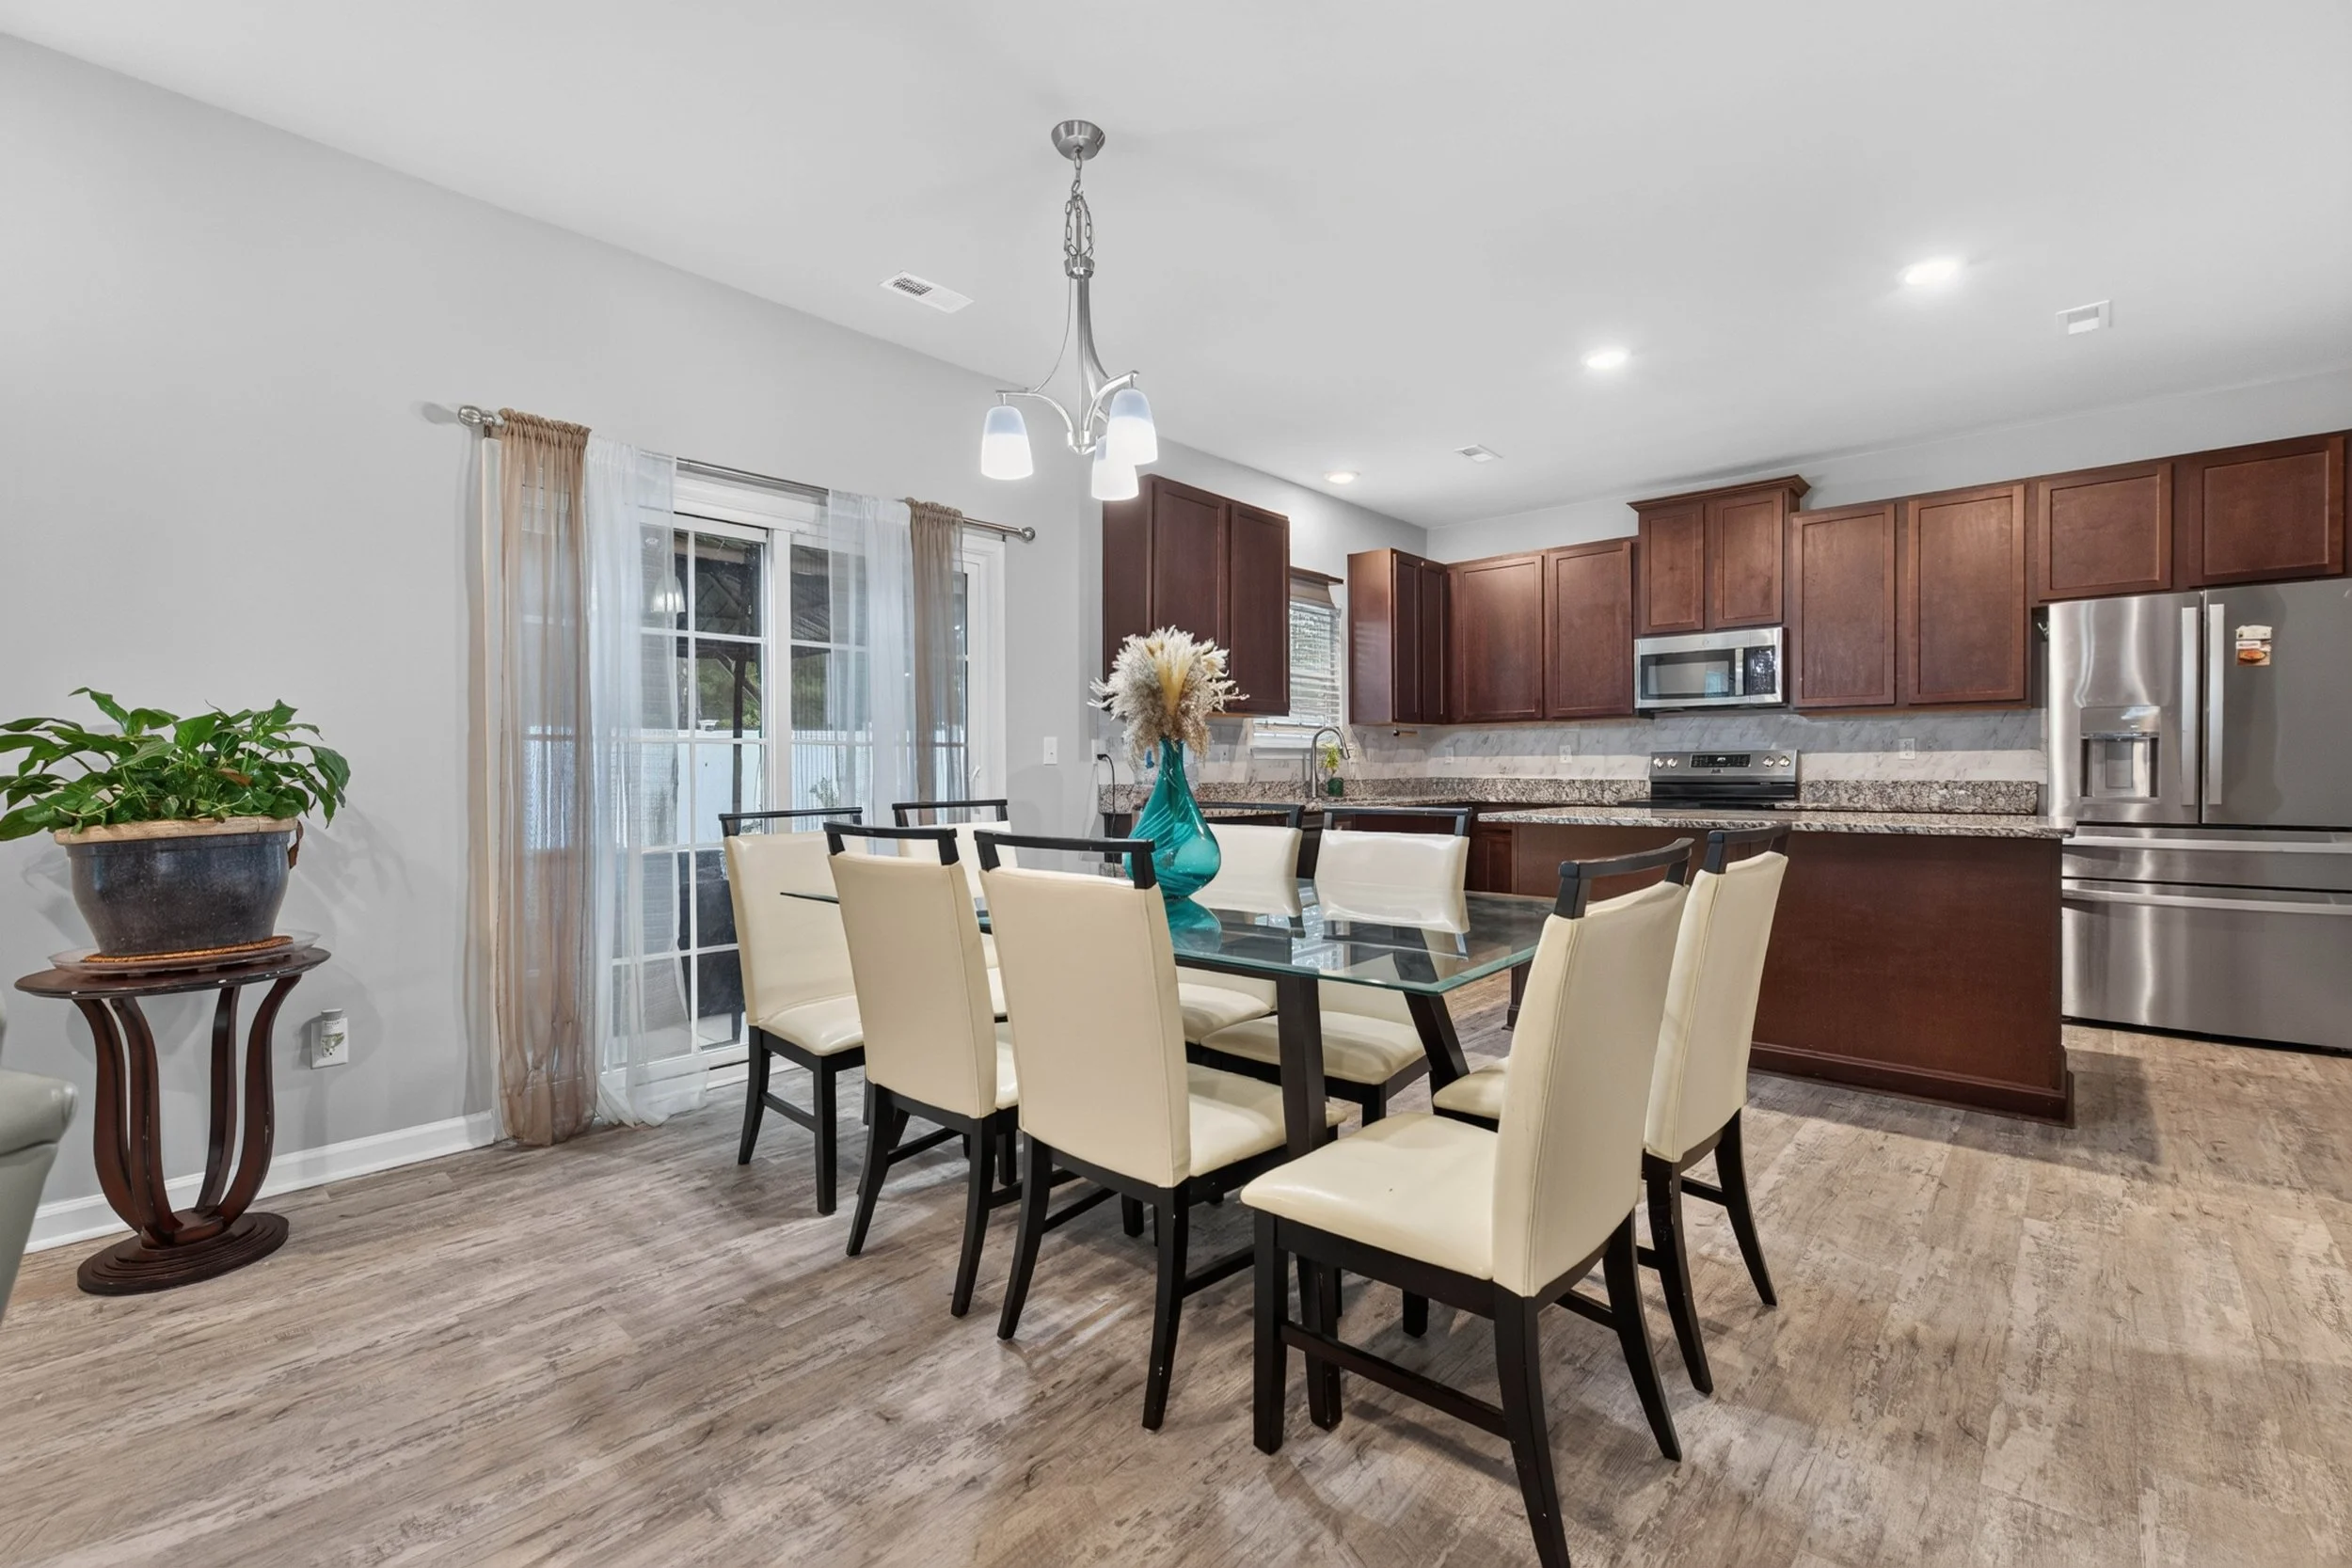
The kitchen, dining area and living room form the central gathering space.
A generous island provides room for meal preparation, casual seating and the inevitable conversations that happen in the kitchen regardless of how many other seats are available. Granite countertops, pantry storage, upgraded appliances and a smart range support the practical side of the space.
Because the kitchen remains open to the living area, preparing dinner does not mean disappearing from everything else happening in the room.
In the living room, a floor-to-ceiling wood-slat feature wall adds warmth and creates a strong focal point. It is a thoughtful departure from standard builder finishes and gives the open room a more established sense of character.
That balance matters. The main living spaces feel connected, but the home still provides places to step away when a little separation would be useful.
A backyard ready for more than someday
Outdoor spaces are easy to describe as “potential.” At 131 American Way, several of the projects buyers often plan for later are already complete.
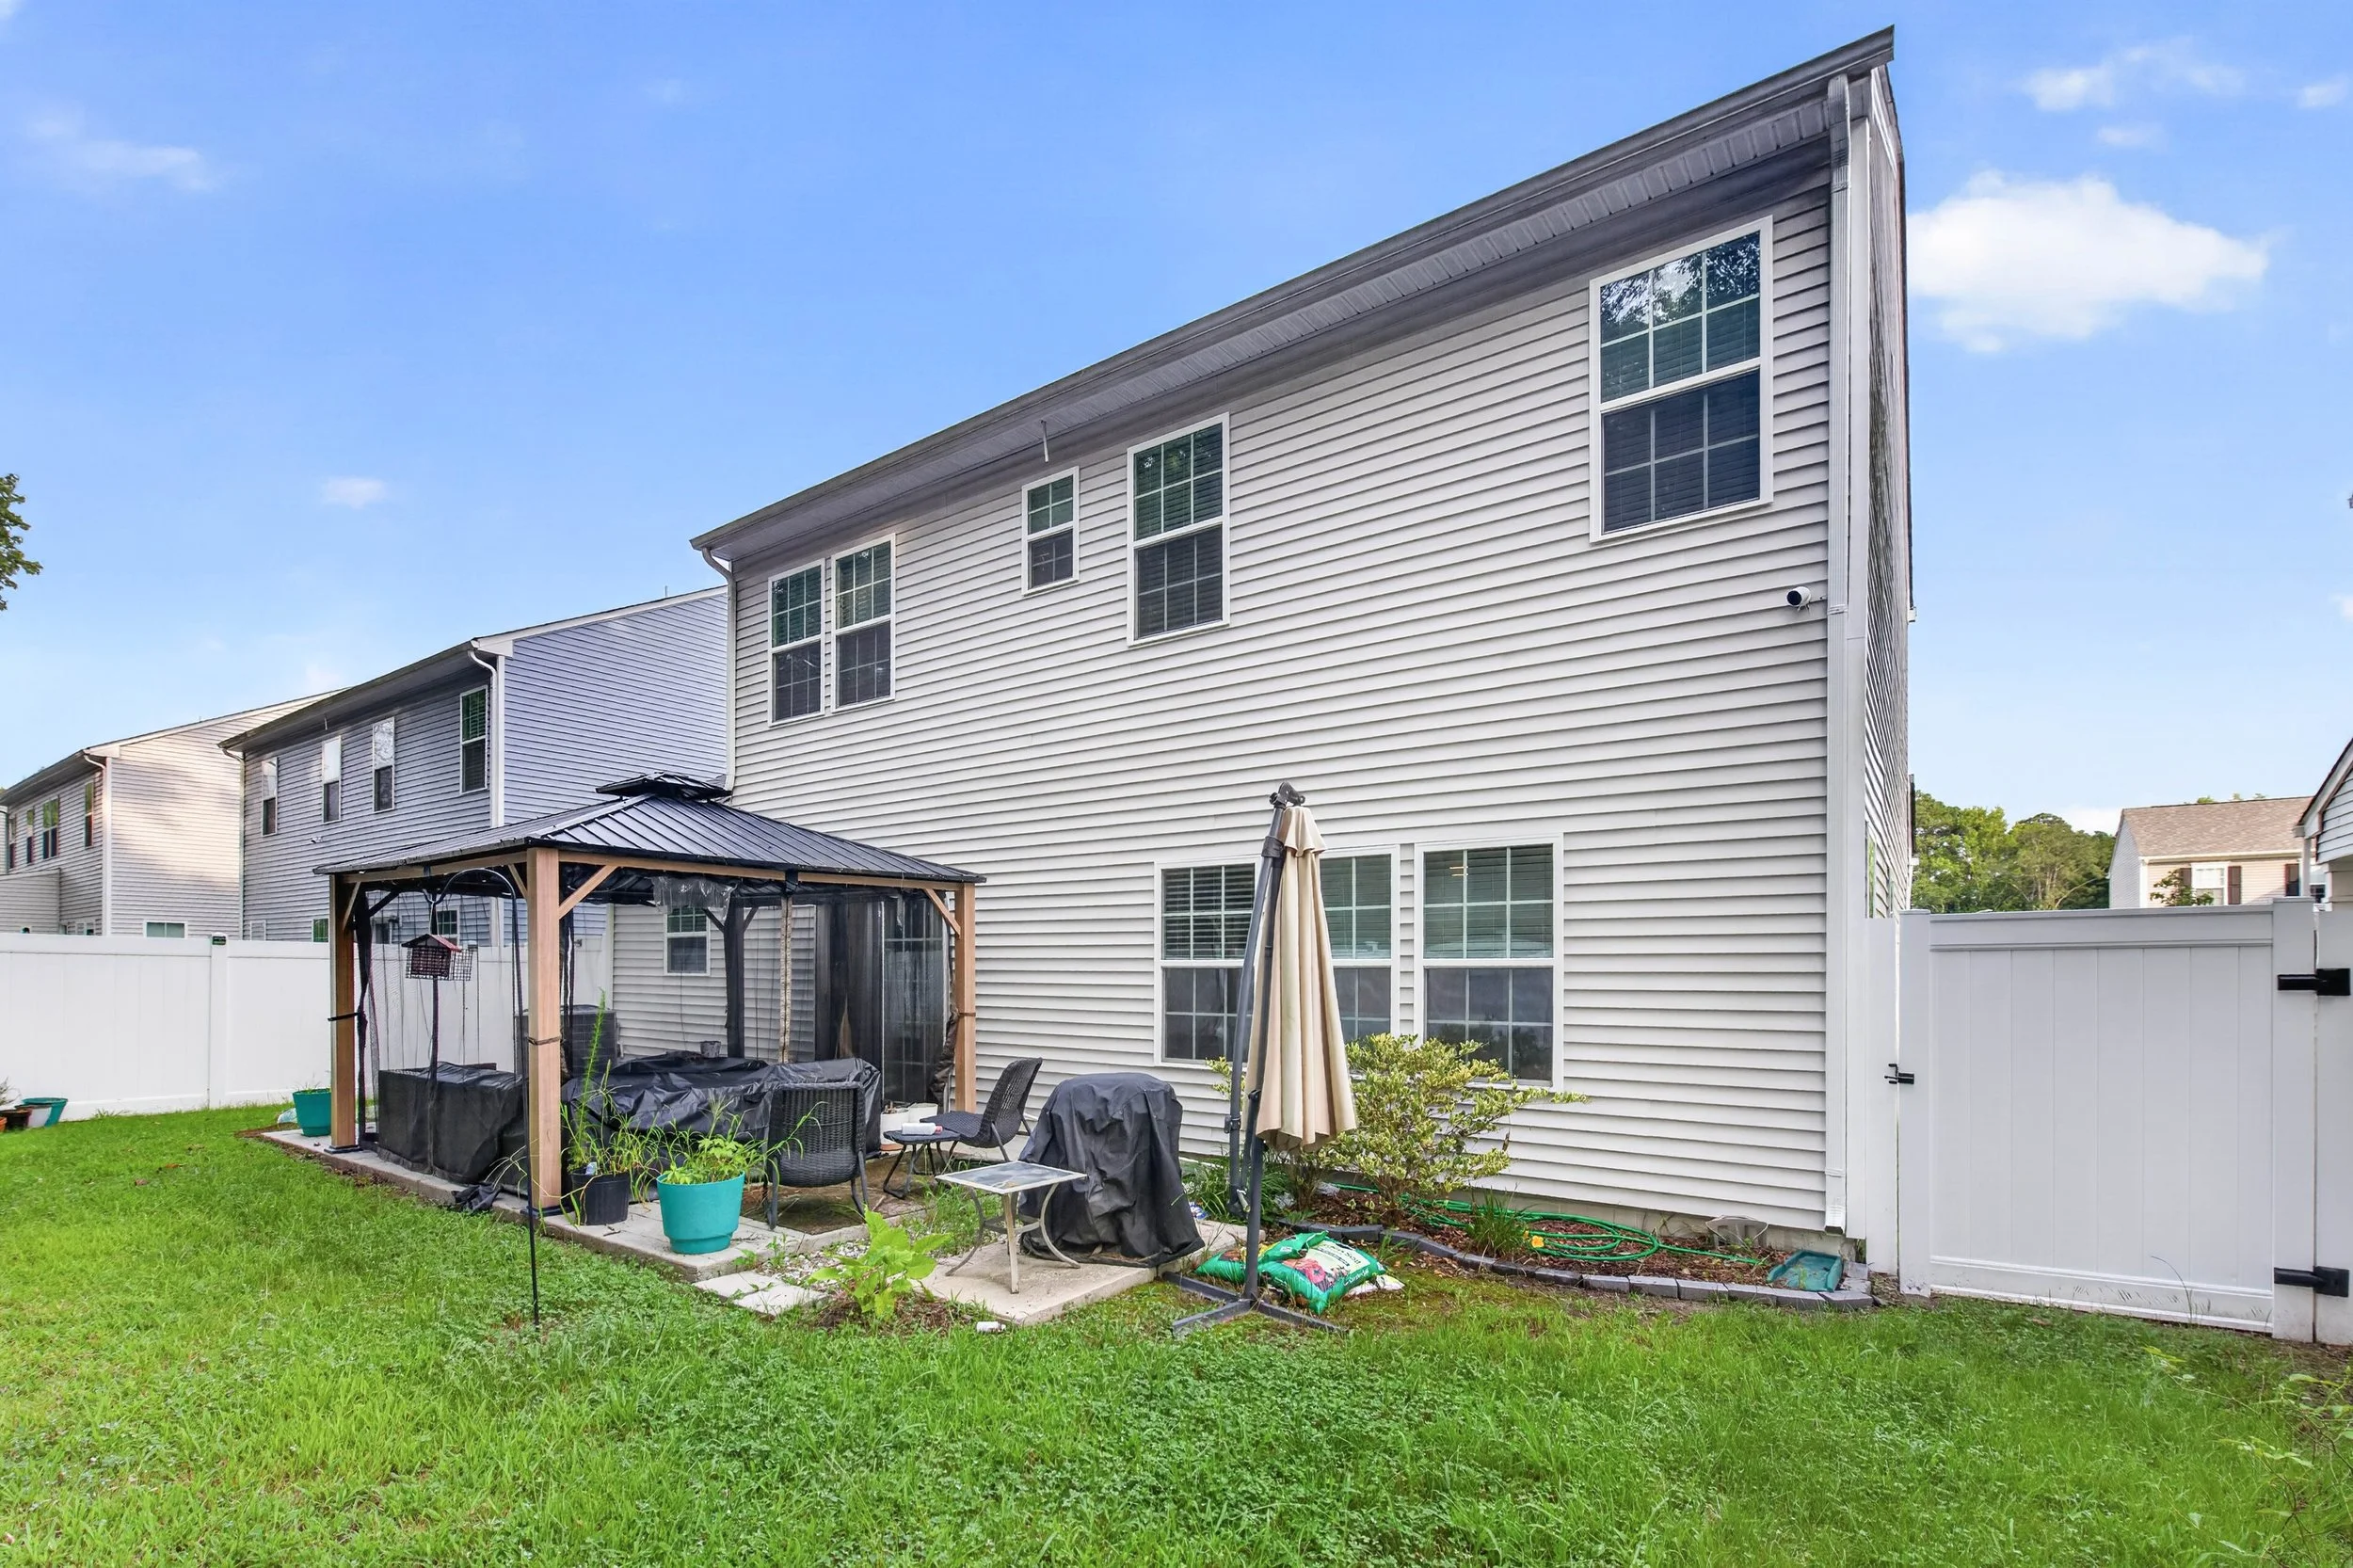
The backyard is fully enclosed with vinyl privacy fencing. A 12-by-10 patio creates a defined place for grilling, dining or slowing down at the end of the day. The gazebo adds another outdoor gathering space, while the storage shed keeps tools and equipment from taking over the garage.
There is room to garden, entertain, play or simply enjoy having a private outdoor extension of the home.
The attached two-car garage contributes another layer of practical space, including an epoxy-finished floor, garage-door opener and pull-down attic access.
Newer construction with a point of view
Built in 2021, the home offers many of the practical advantages buyers associate with newer construction. What separates it from a builder-basic presentation are the details added since.
The deep green paneling, custom shelving, statement lighting and vertical wood accents make the rooms more memorable without limiting how the next owner can furnish or use them.
The home feels finished, but not overly prescribed.
That is an important distinction for a buyer who wants something newer but does not necessarily want something anonymous.
Village Pointe and the Chuckatuck setting
131 American Way is located in Village Pointe in Suffolk’s Chuckatuck area.
The neighborhood provides a quieter residential setting with community streets, open space and a central lake. Oakland Recreation Center is nearby, while Lone Star Lakes Park—with trails, fishing, lakes and paddling opportunities—is approximately three miles away.
Central Suffolk and connections to the wider Hampton Roads region remain within driving reach. Buyers should evaluate their individual routes and regular destinations, but the larger appeal is the change in pace: everyday necessities remain accessible while coming home feels like a shift away from the region’s busiest areas.
For a broader look at the city, neighborhoods, property searches and practical resources, visit my guide to living in Suffolk, Virginia.
The real value is having choices
The strongest feature at 131 American Way is not one wall, one room or even the bedroom count.
It is the freedom created by the combination.
Five bedrooms provide options upstairs. The flexible front room creates a separate place for work, music, books or creativity. The kitchen and living room keep daily routines connected. Outside, the fenced backyard, patio, gazebo and storage are already in place.
The home does not require every room to perform several jobs at once.
There is space for the way life works today—and enough flexibility for whatever comes next.
View the photography, video, floor plans and complete property presentation on the official page for 131 American Way.
To arrange a private showing, contact Jennifer Dawn with Howard Hanna Real Estate Services.
Let’s Get You Home.