
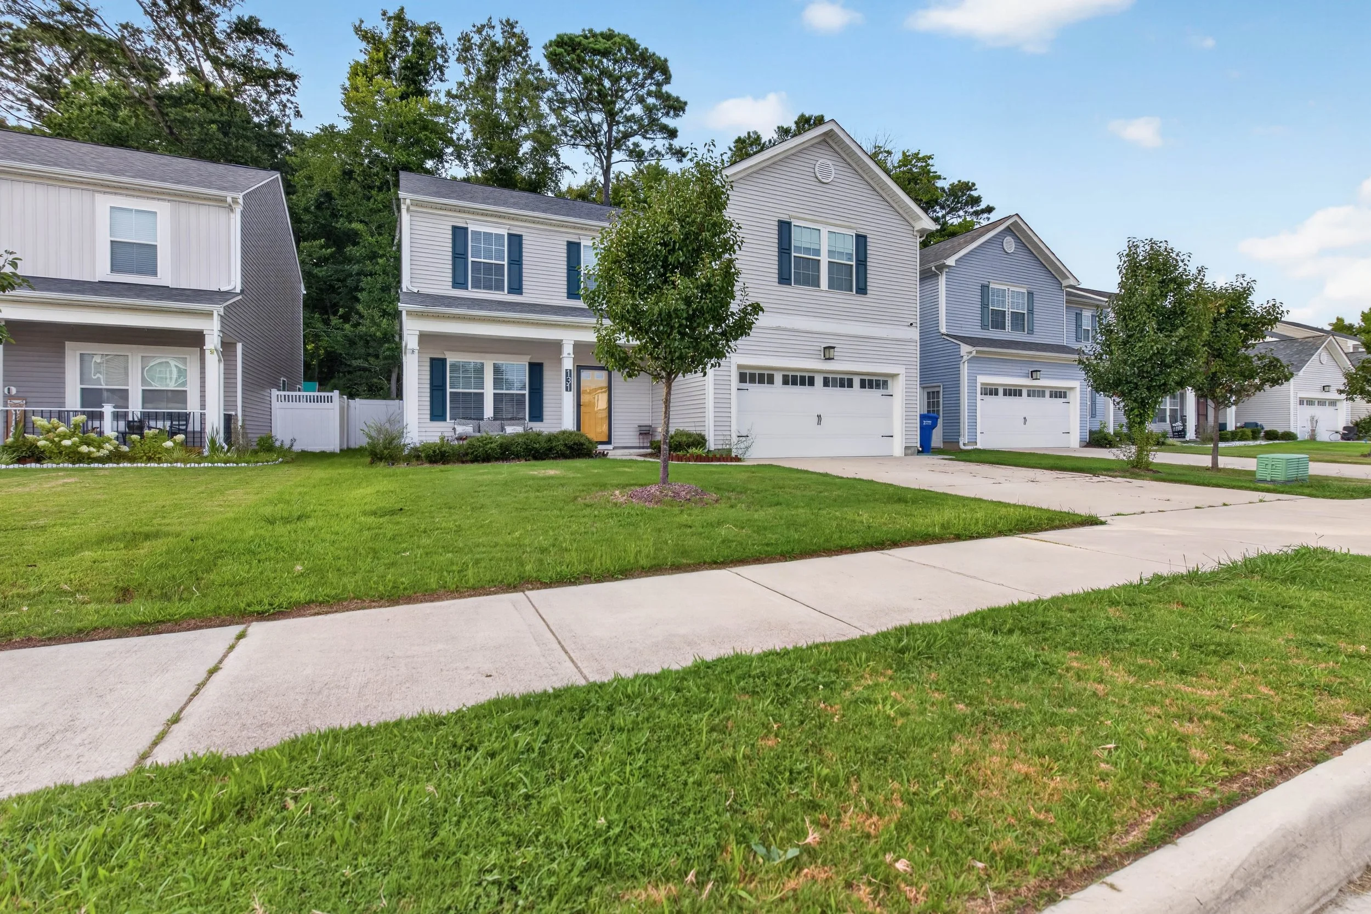
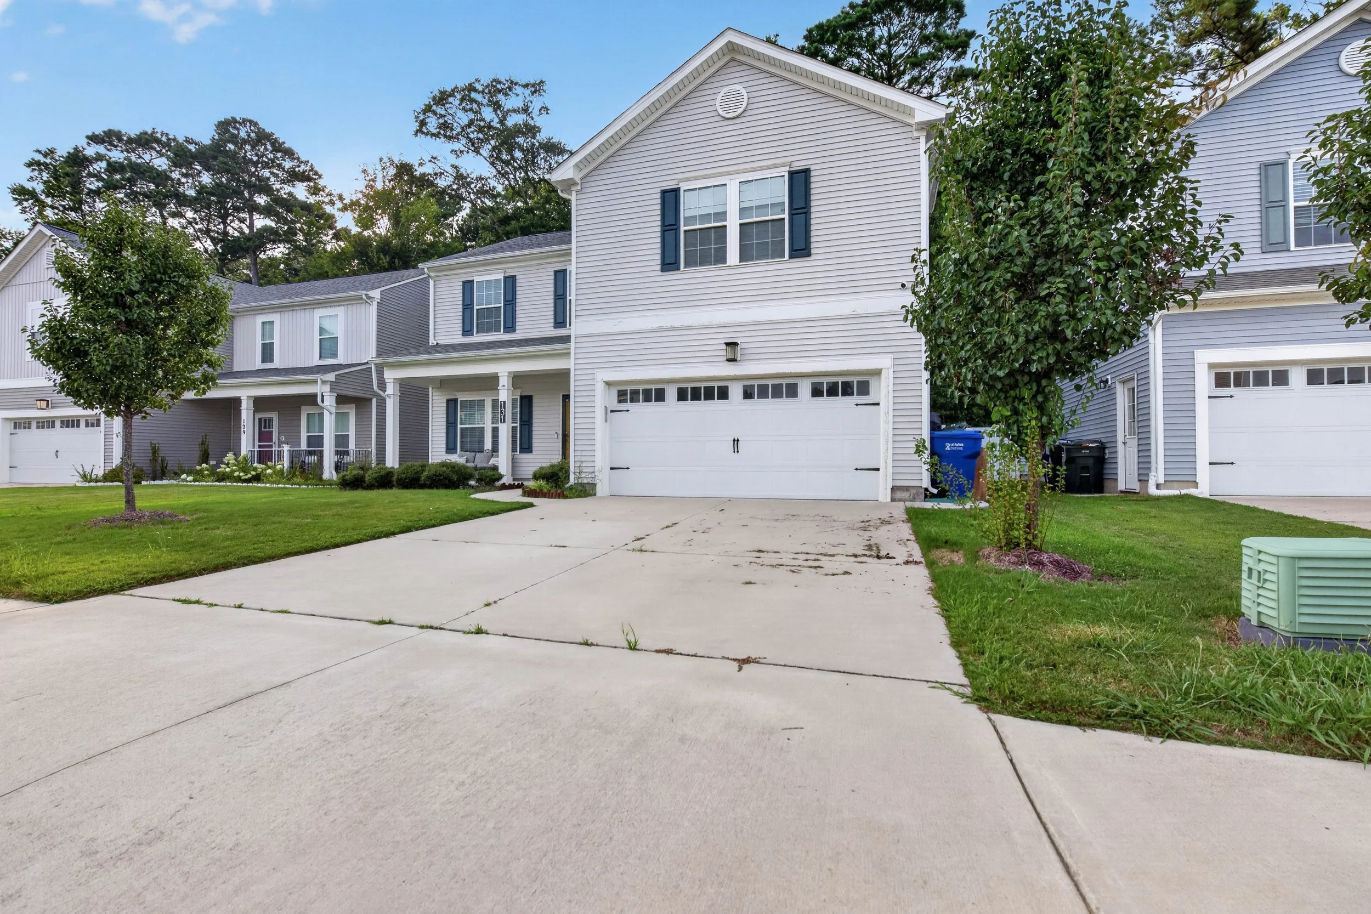
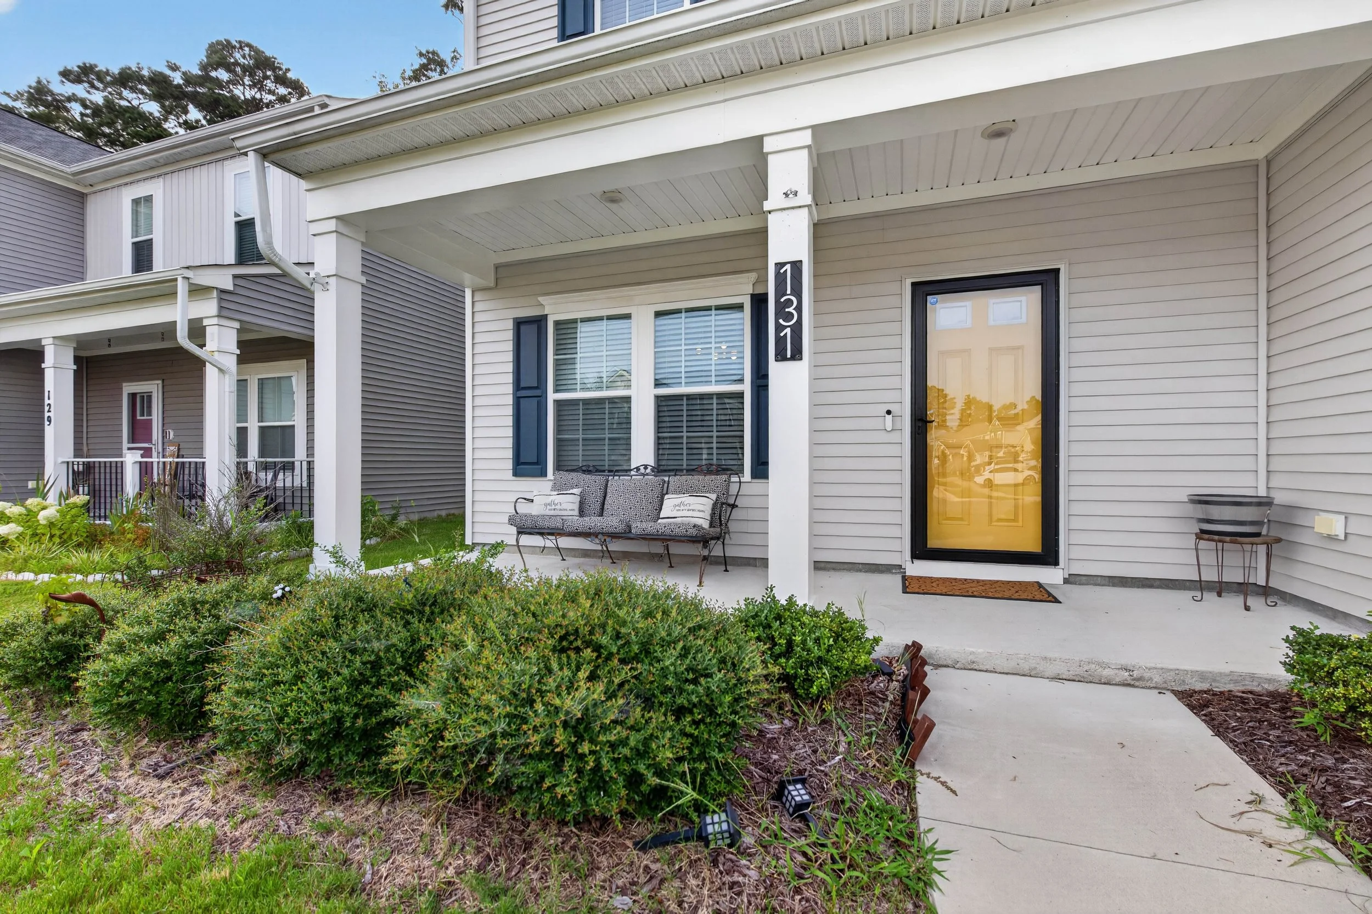
131 American Way · Suffolk, Virginia
Your Way Home Starts Here
A Place for Every Part of Your Life.
Room to gather. Space to make your own. A backyard ready from day one.


At 131 American Way, flexibility is built into the way the home lives. There is space to gather, room to step away, and plenty of opportunity to decide what belongs where. The kitchen remains connected to the main living area, the flexible front room brings its own character without demanding one purpose, and the backyard is already prepared for the plans buyers usually have to postpone.
Offered at $445,000
Your Way Home Starts Here
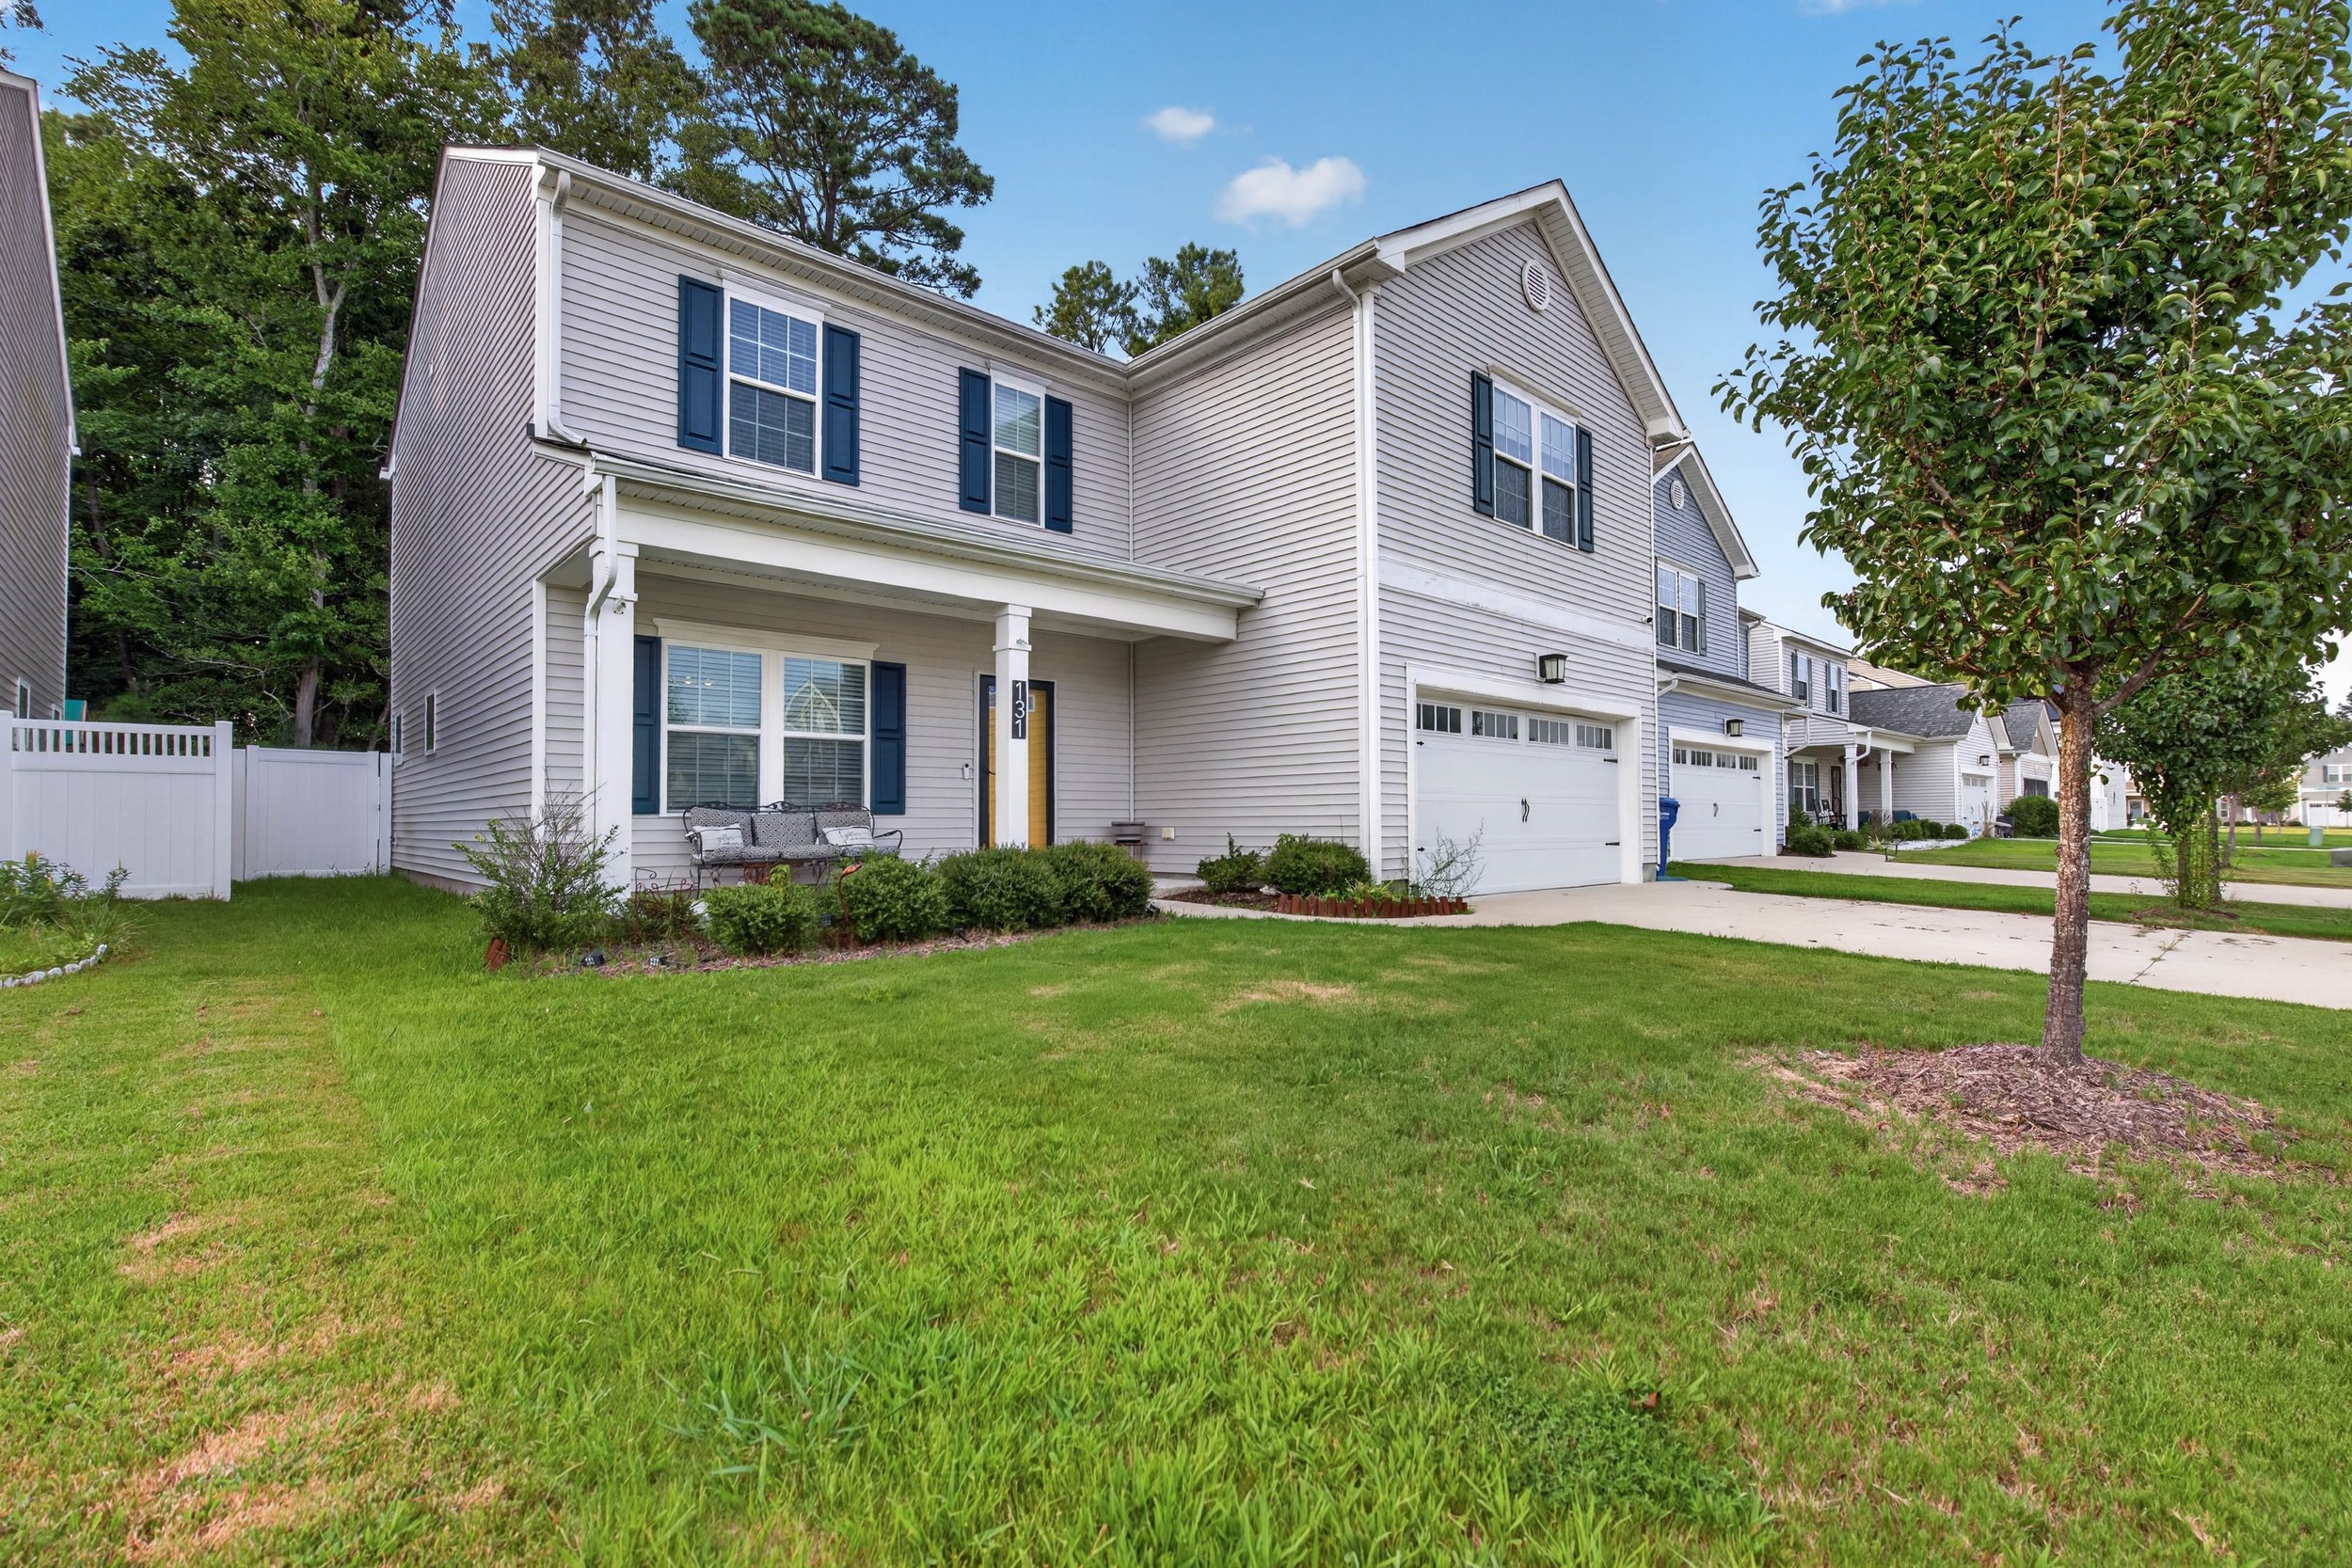
131 American Way is a home built around possibility—five bedrooms, flexible living spaces and thoughtful enhancements that give newer construction a stronger sense of character from the moment you walk in.
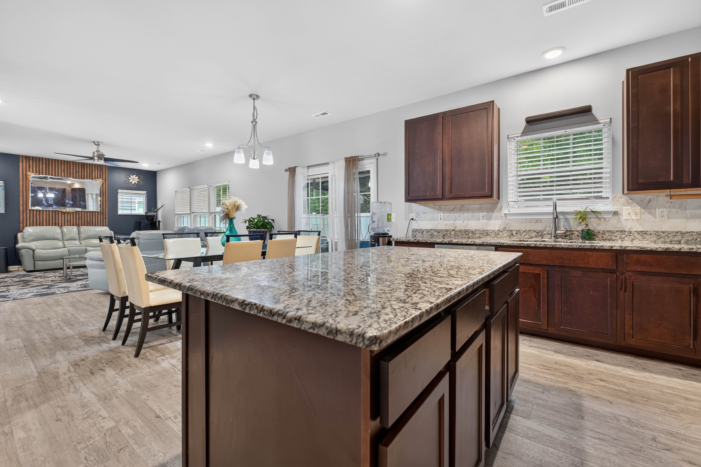
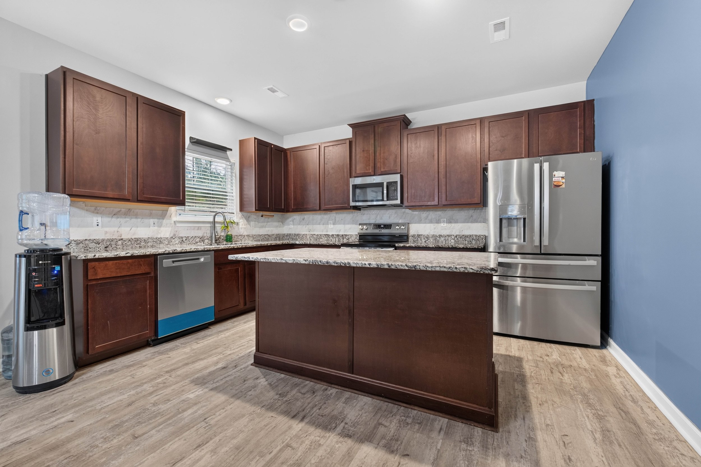
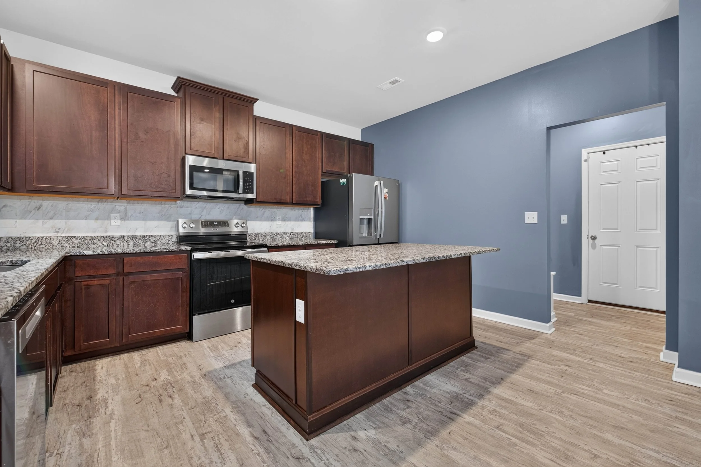
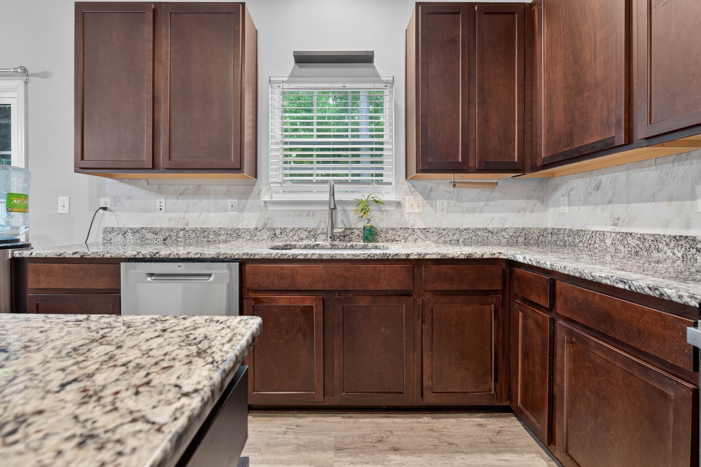
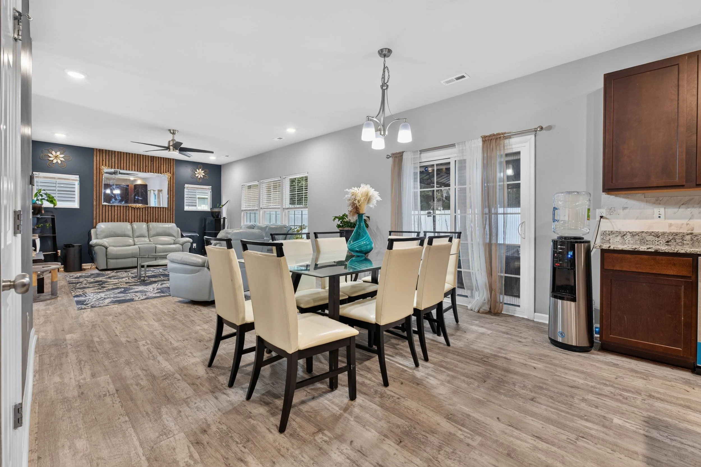
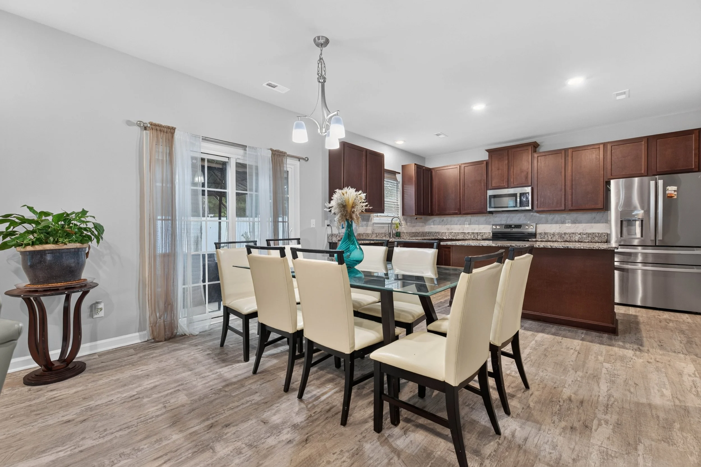
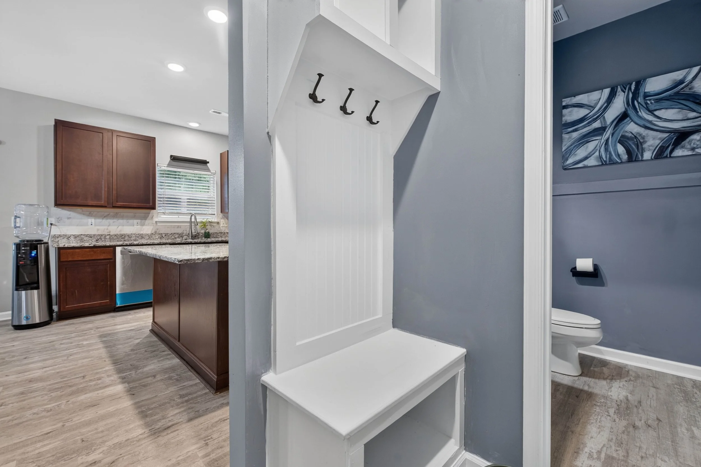
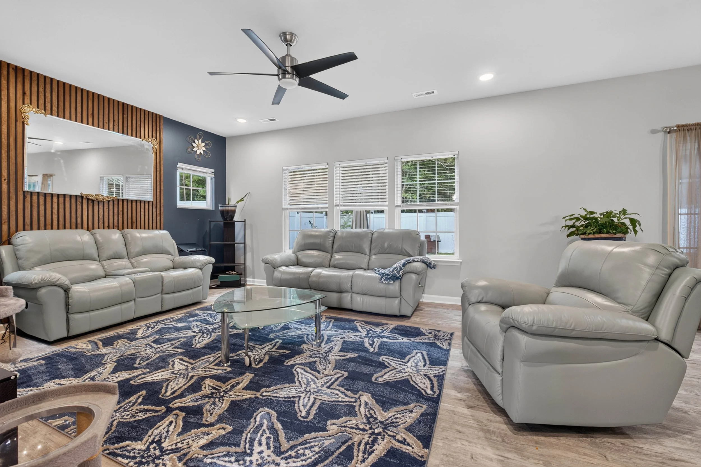
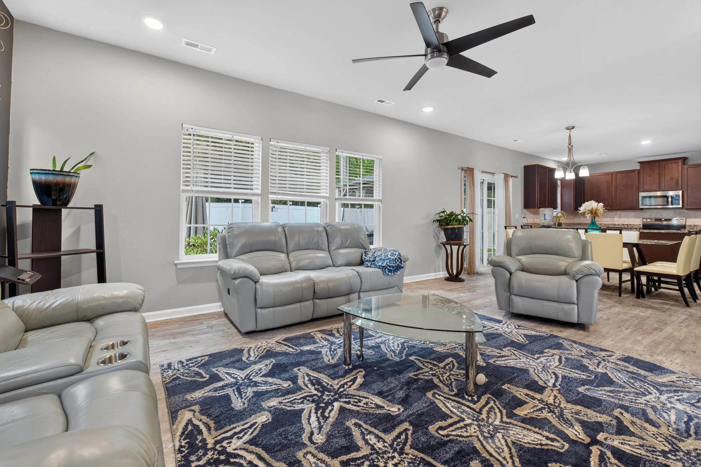
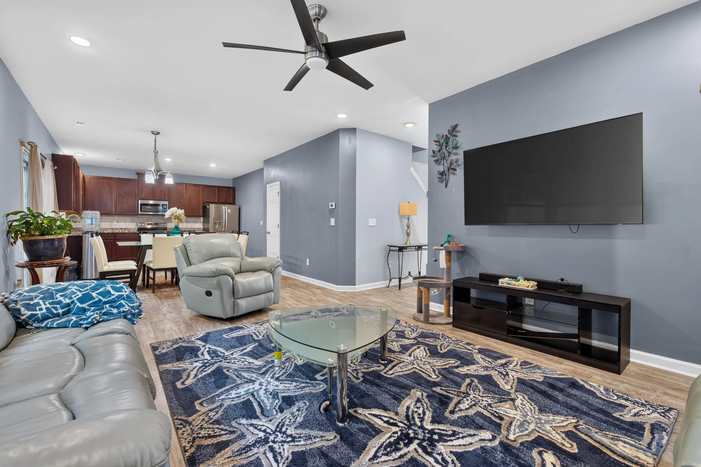
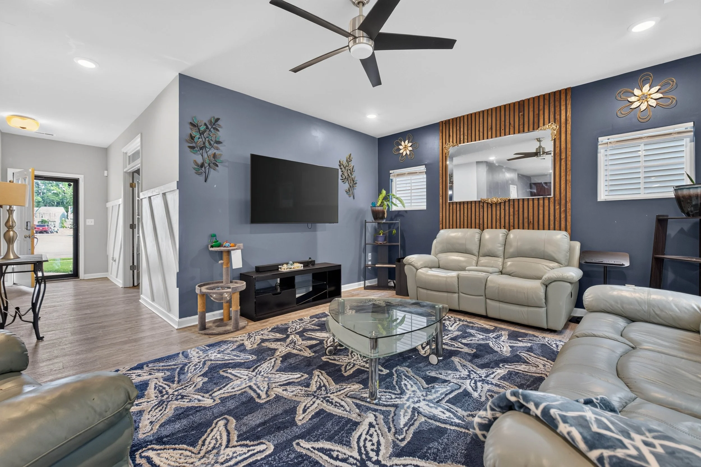
At the center of daily life, the kitchen and living room connect with ease. A large island, granite countertops, upgraded appliances—including a smart range—and ample cabinetry support everything from weekday routines to time spent gathering. In the living room, a floor-to-ceiling wood-slat feature wall gives the open space a tailored focal point.
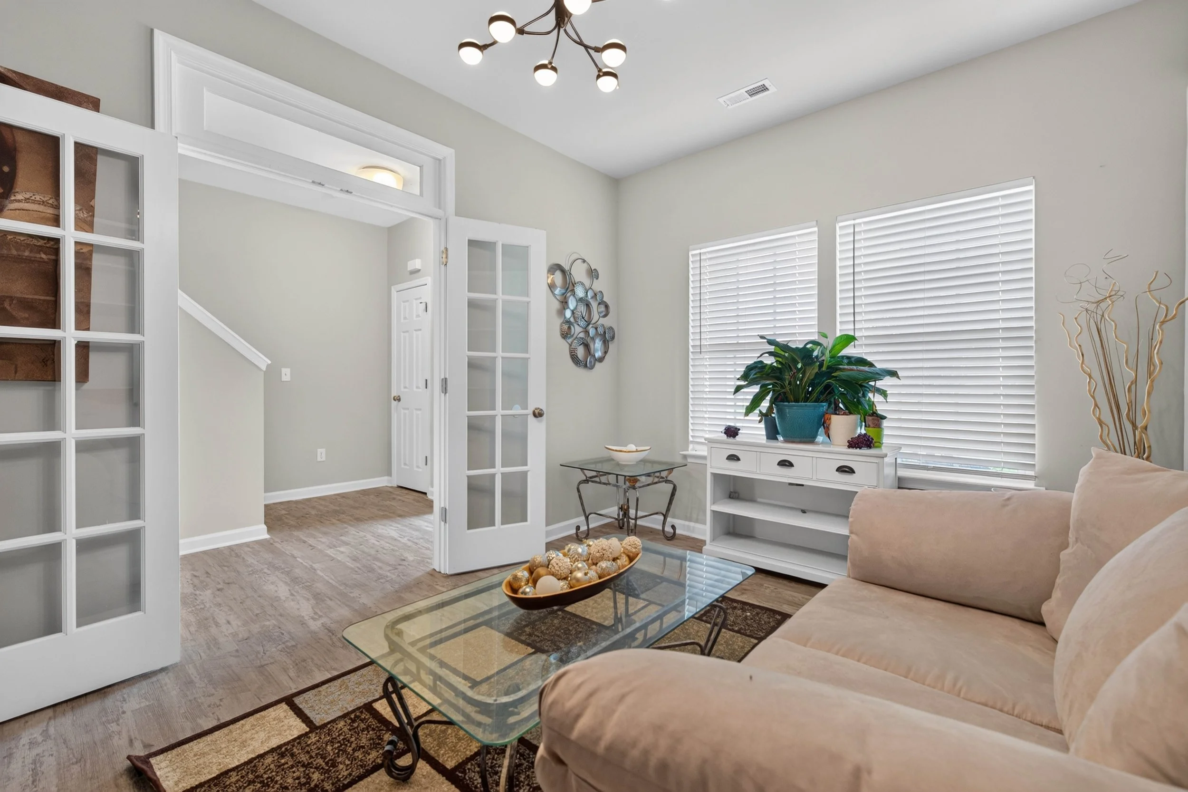
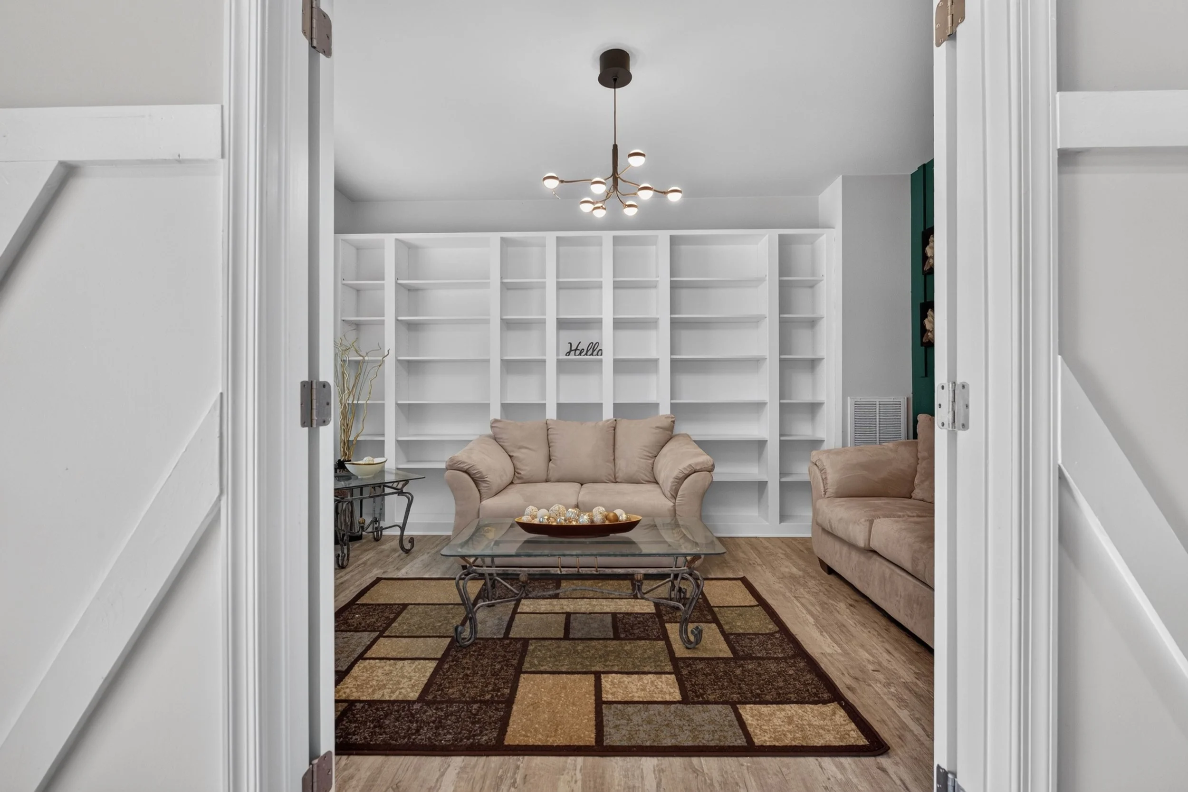
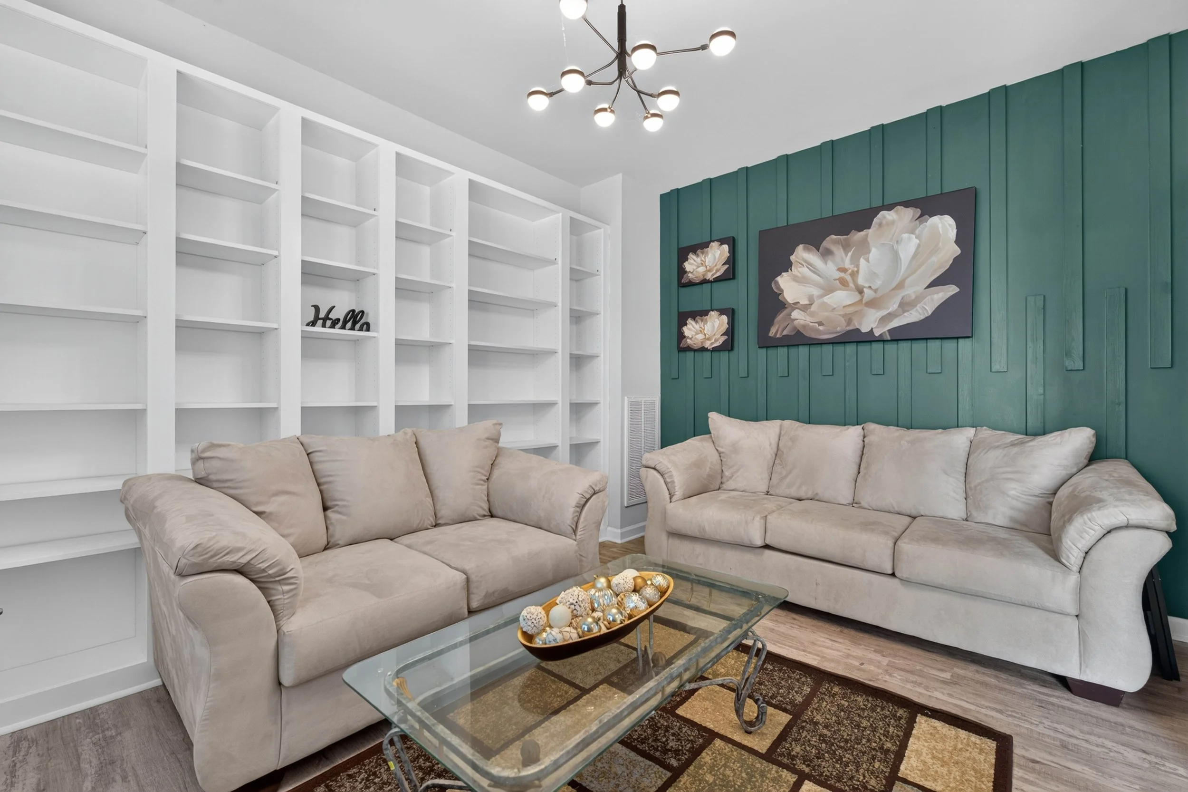
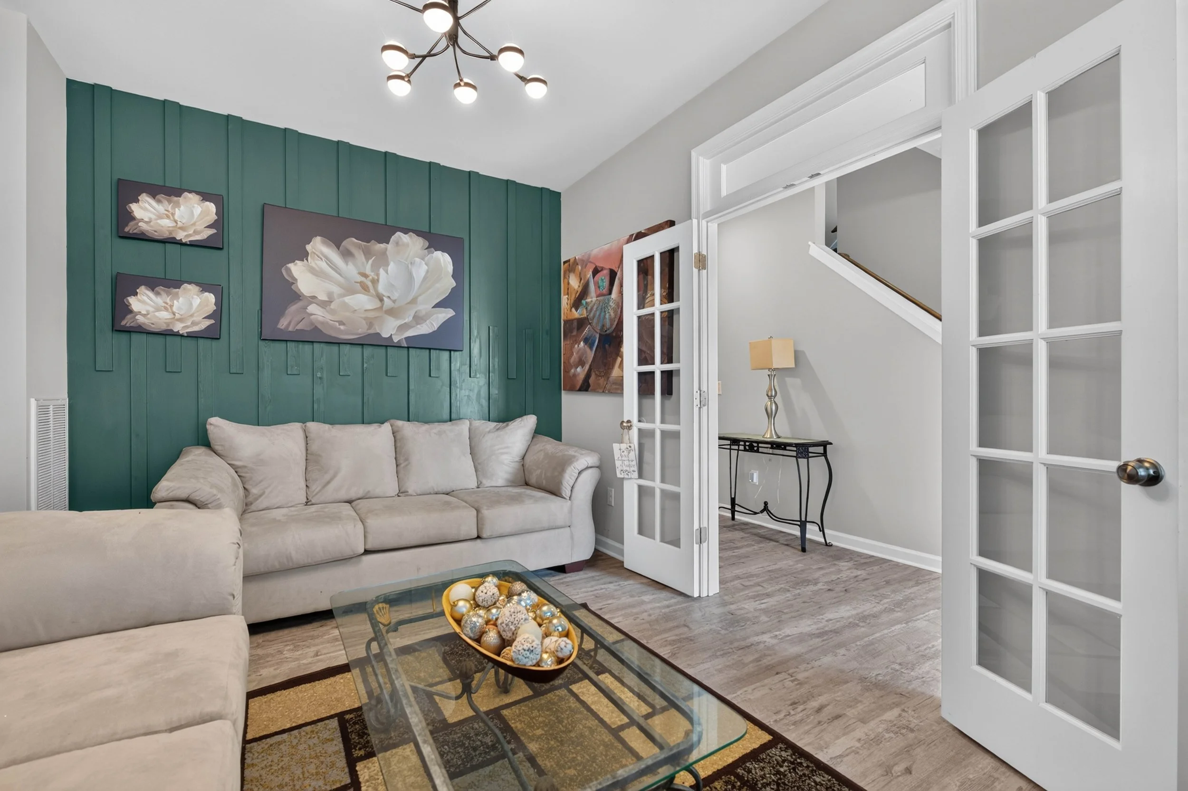
The flexible front room is where the home begins to show its personality. Glass-paneled double doors create separation without closing it off, while deep green paneling, a statement light fixture and custom wall-to-wall shelving establish a space with presence. It could become a library, music room, parlor, office, game room or creative retreat. The point is not choosing one label—it is having the freedom to choose.
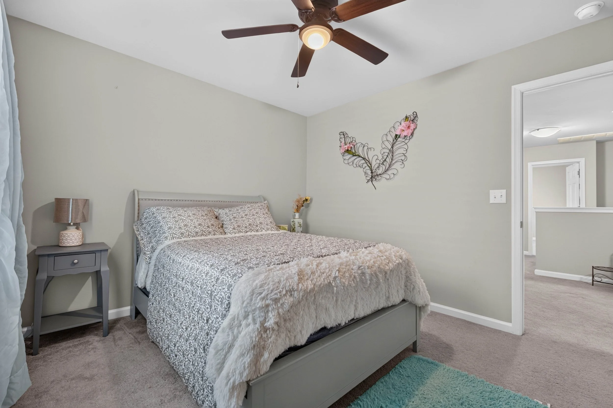
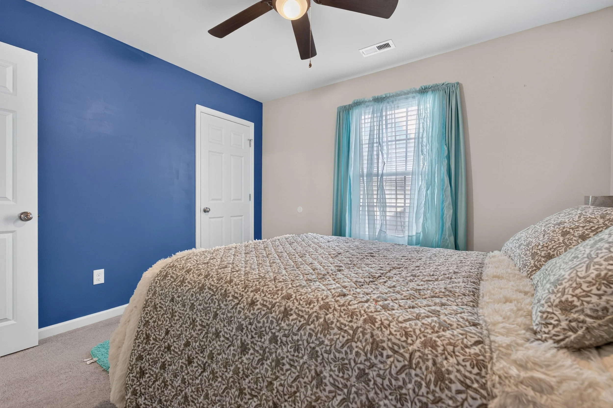
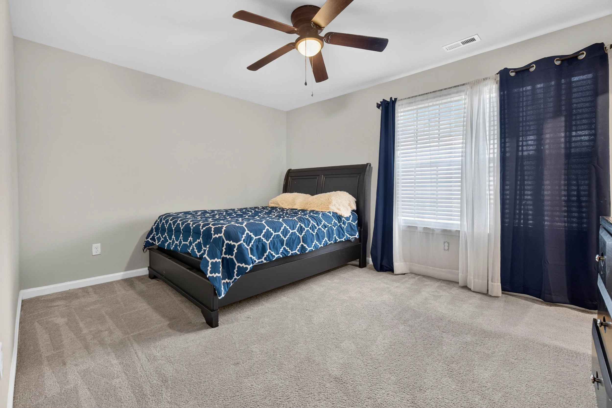
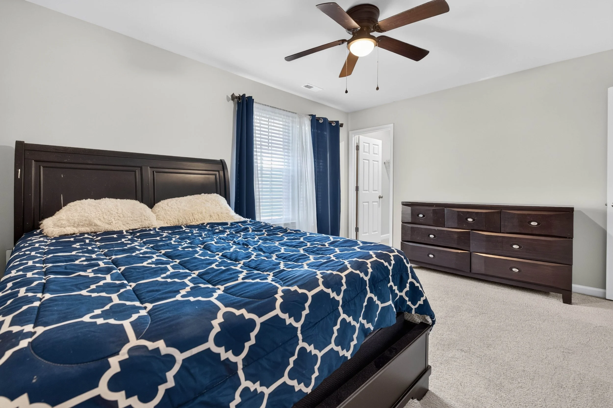
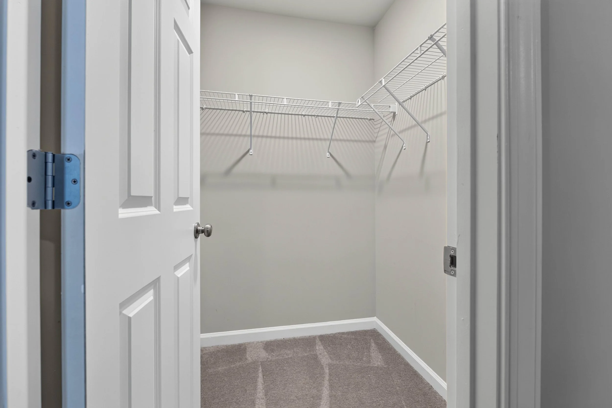
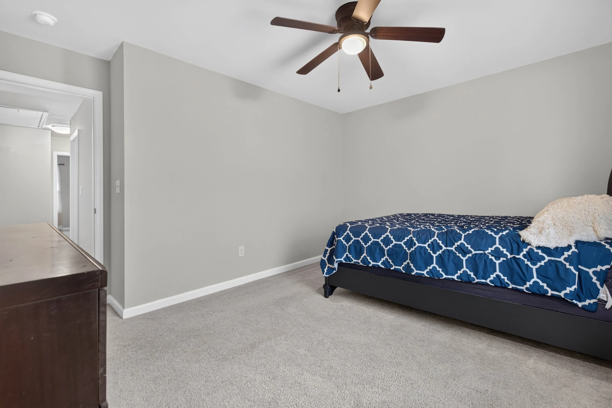
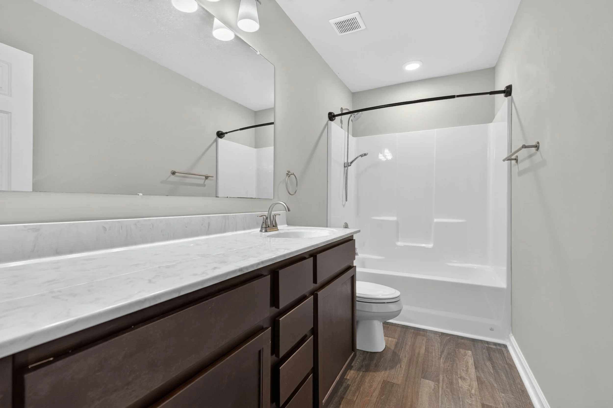
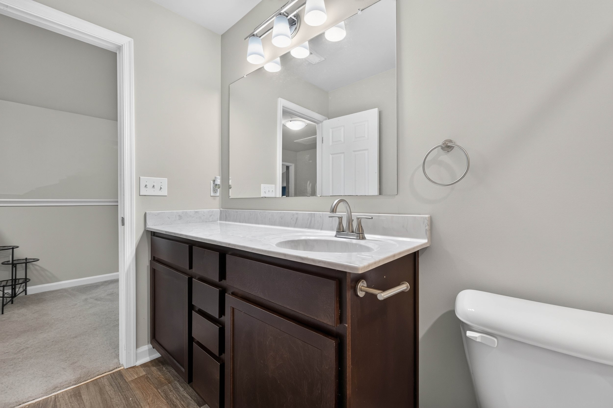
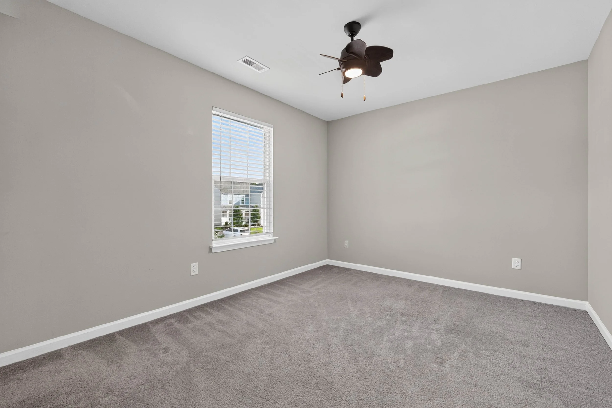
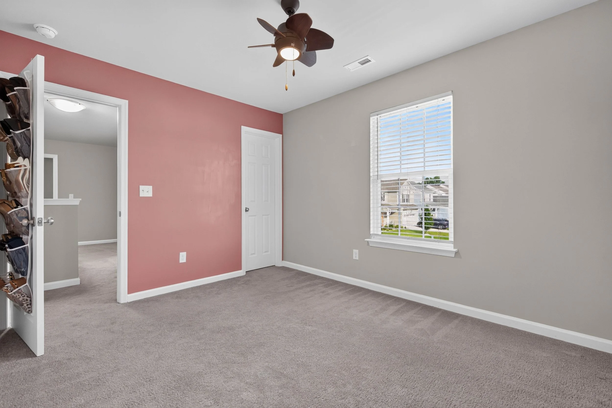
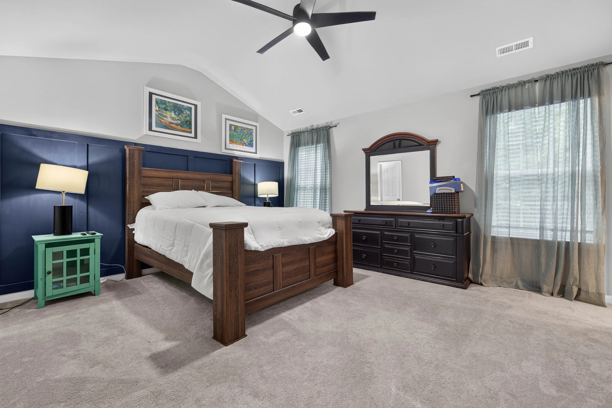
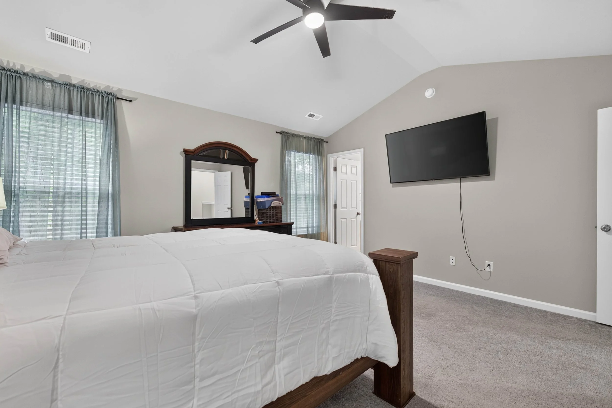
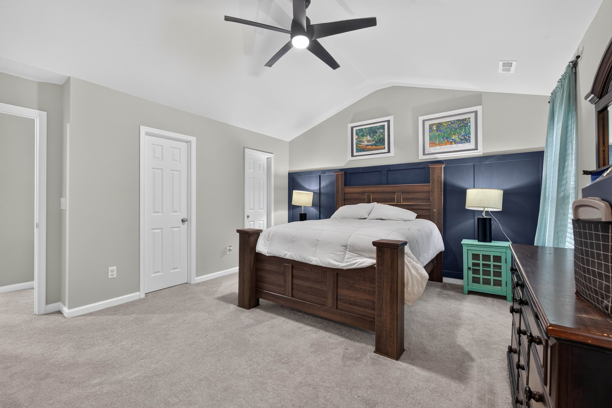
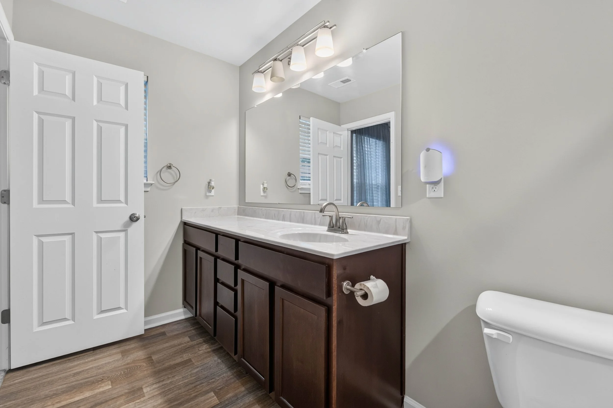
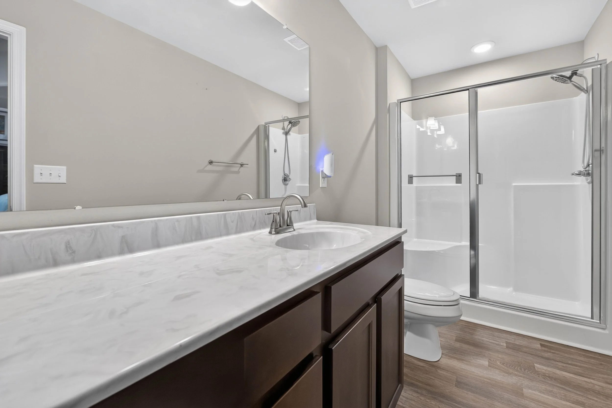
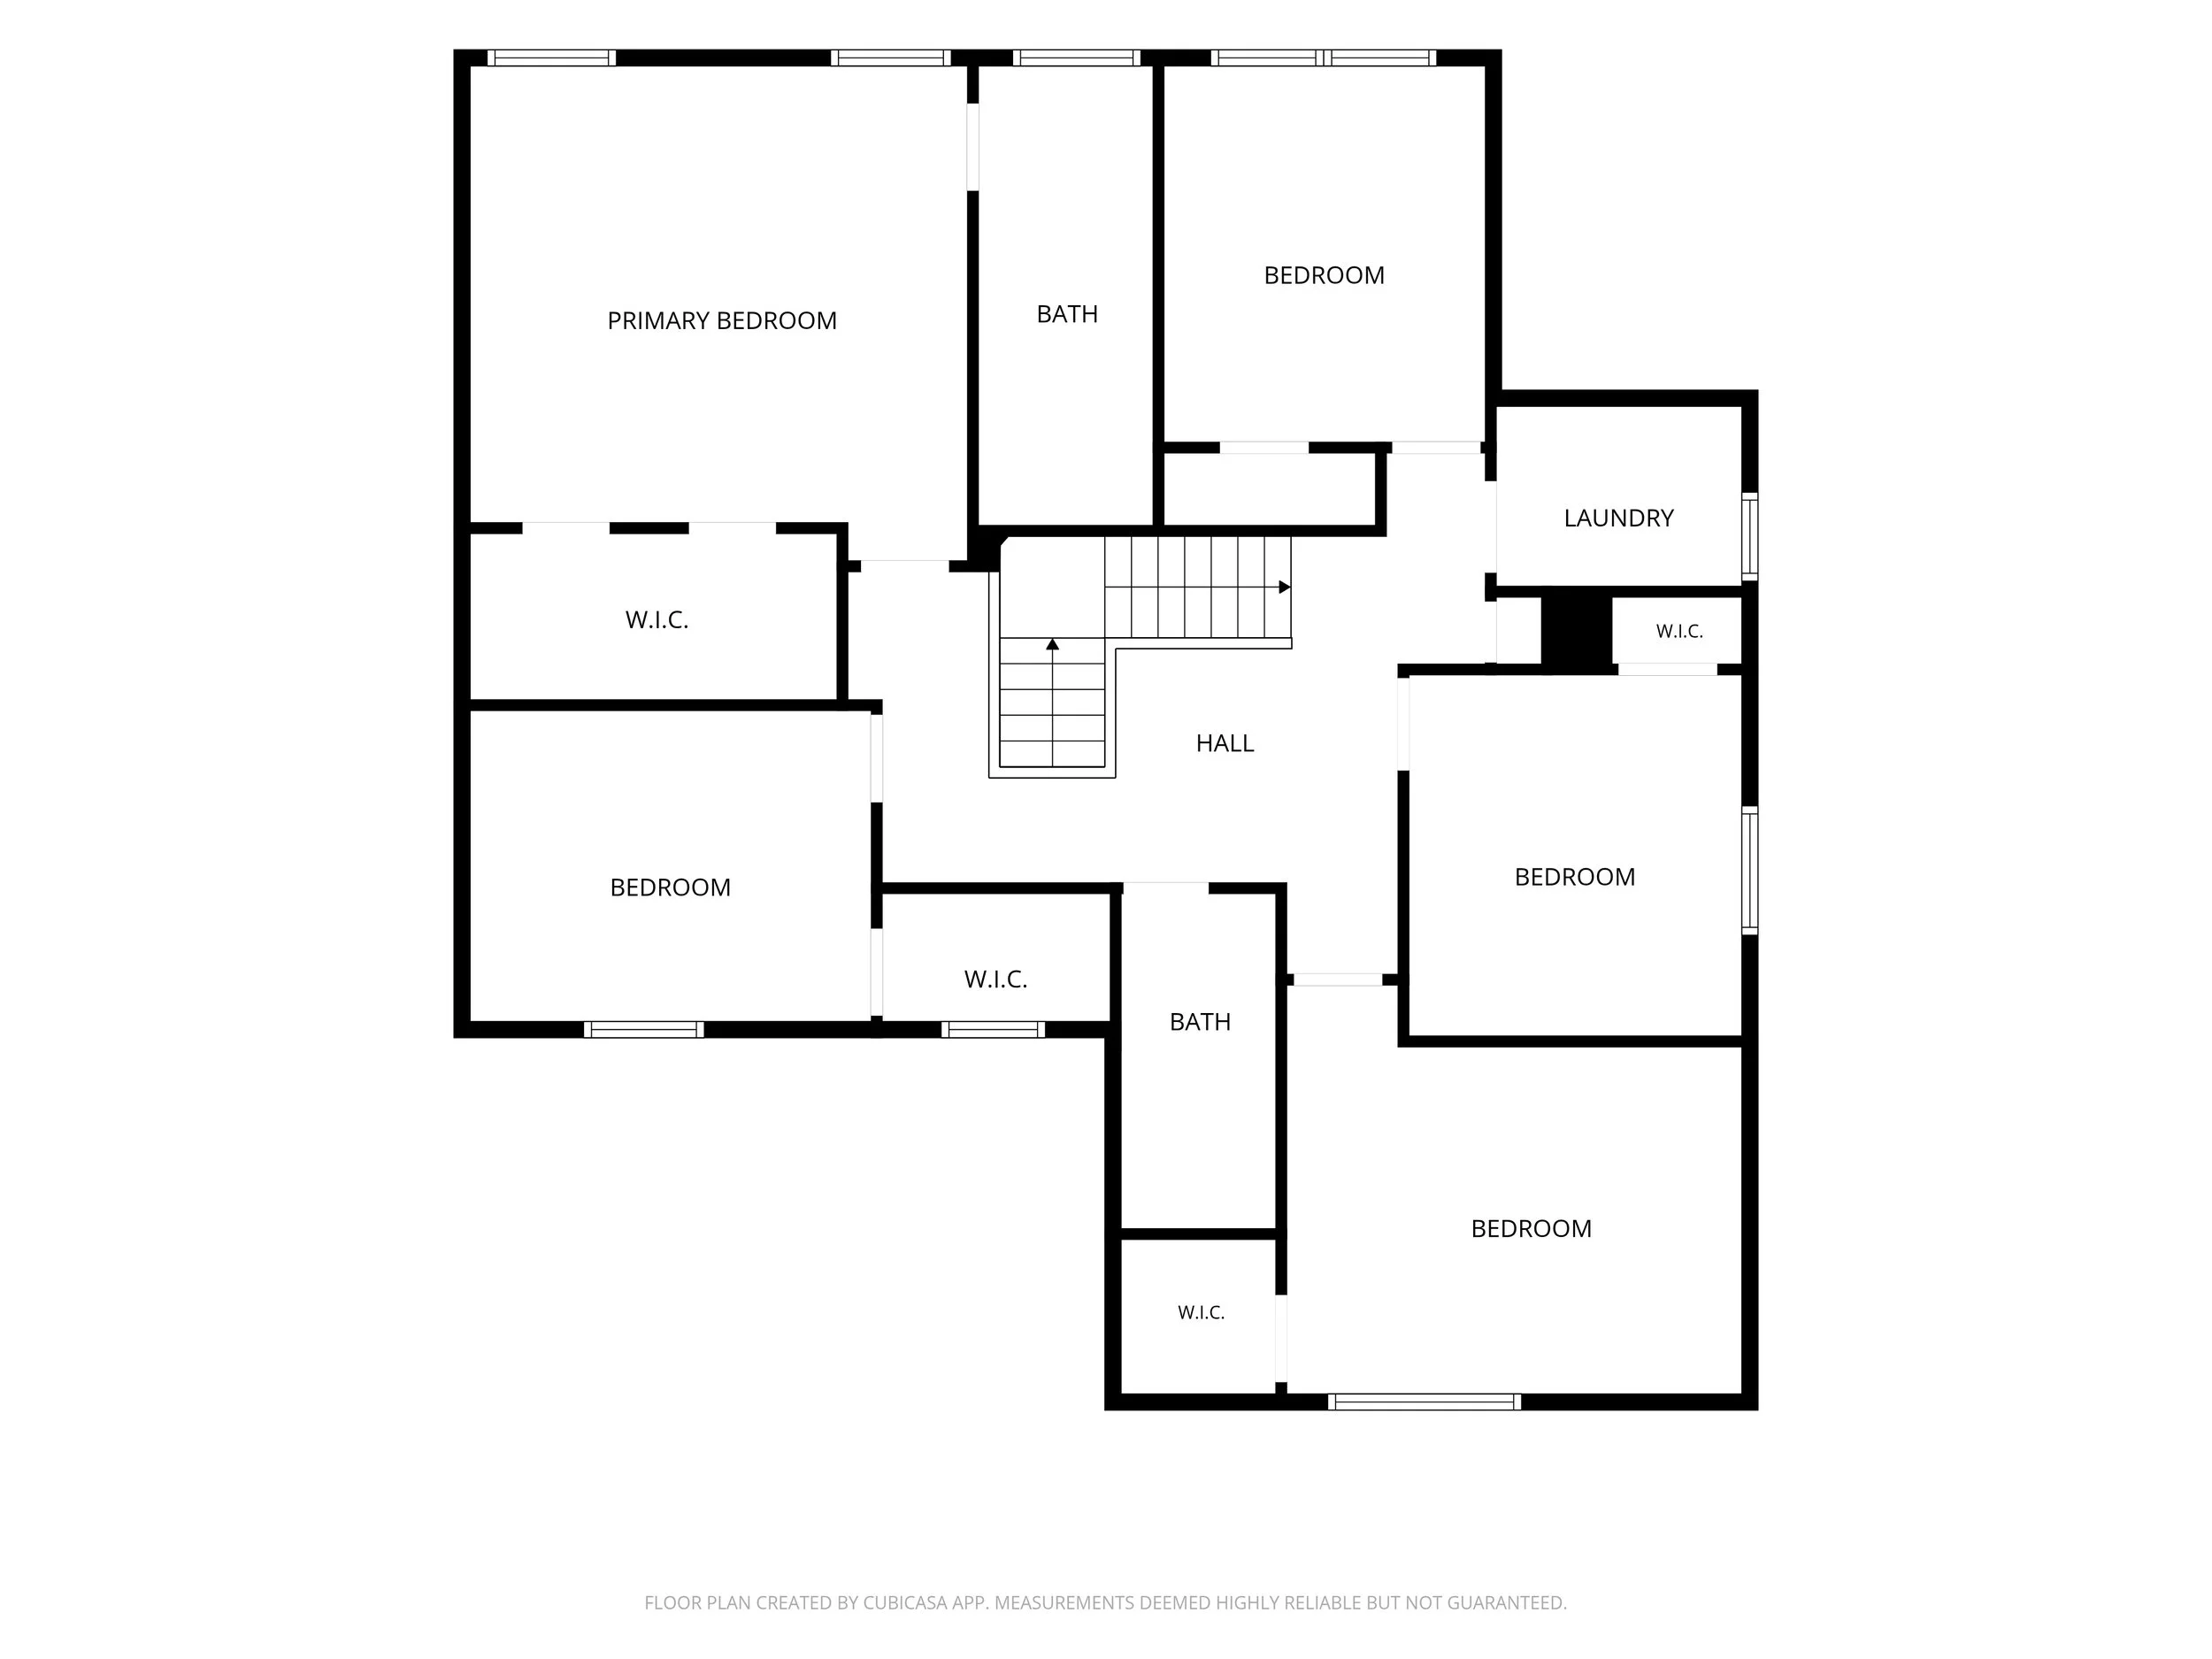
Across five bedrooms, there is room for privacy, changing routines and whatever life asks for next. The primary suite adds a cathedral ceiling, private bath and walk-in closet, while the finished room over the garage extends the home’s flexibility even further.
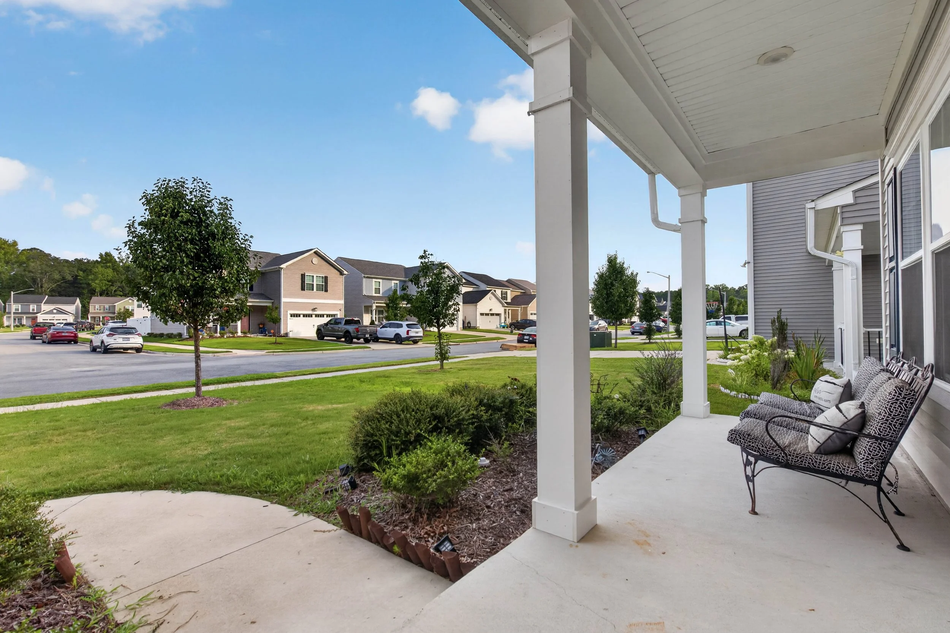
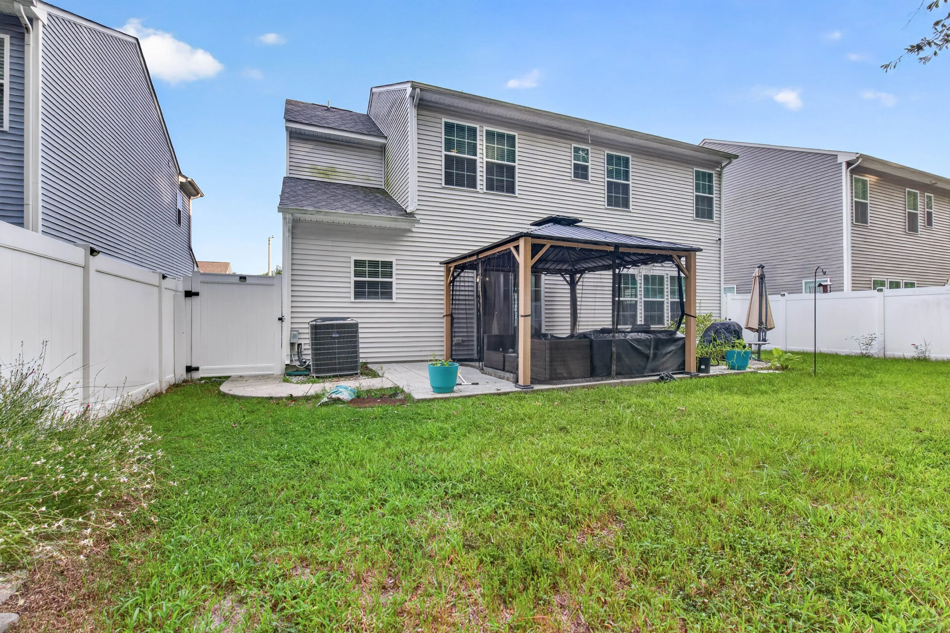
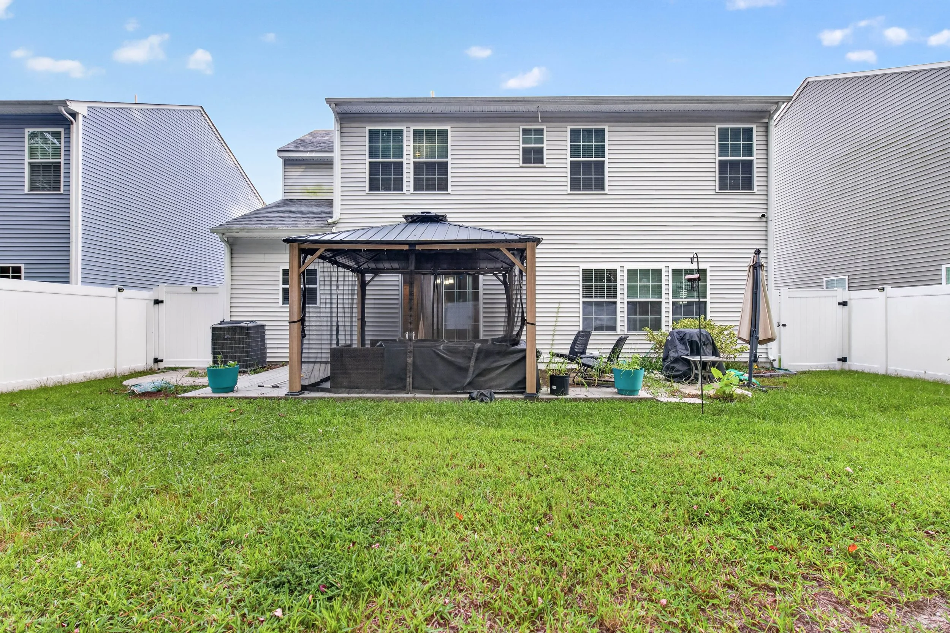
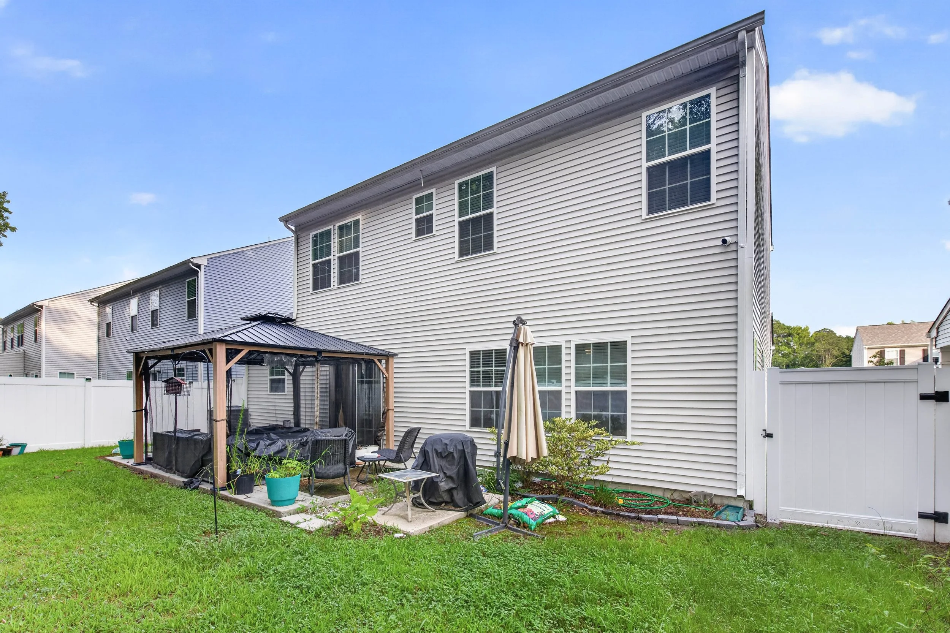
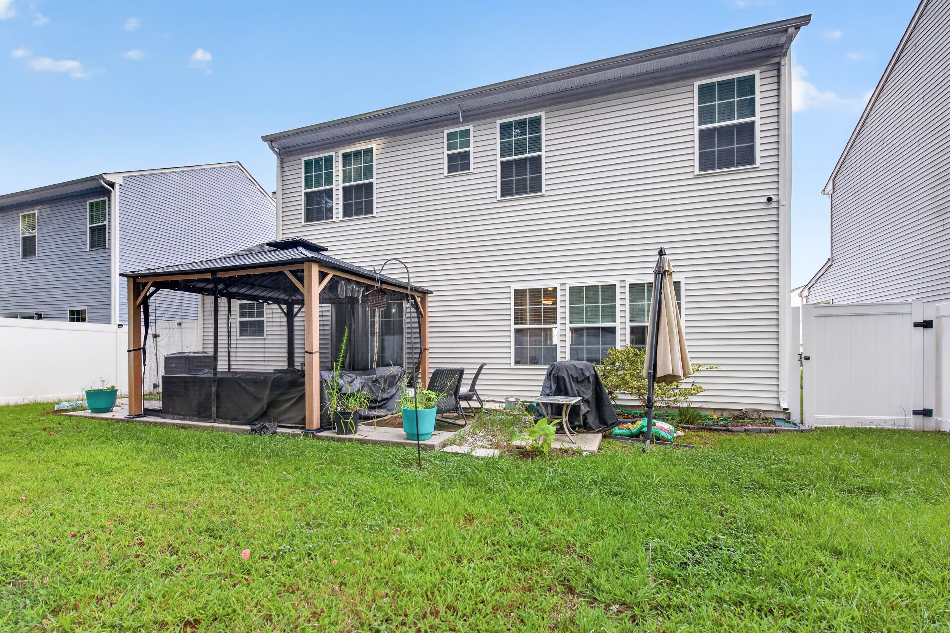
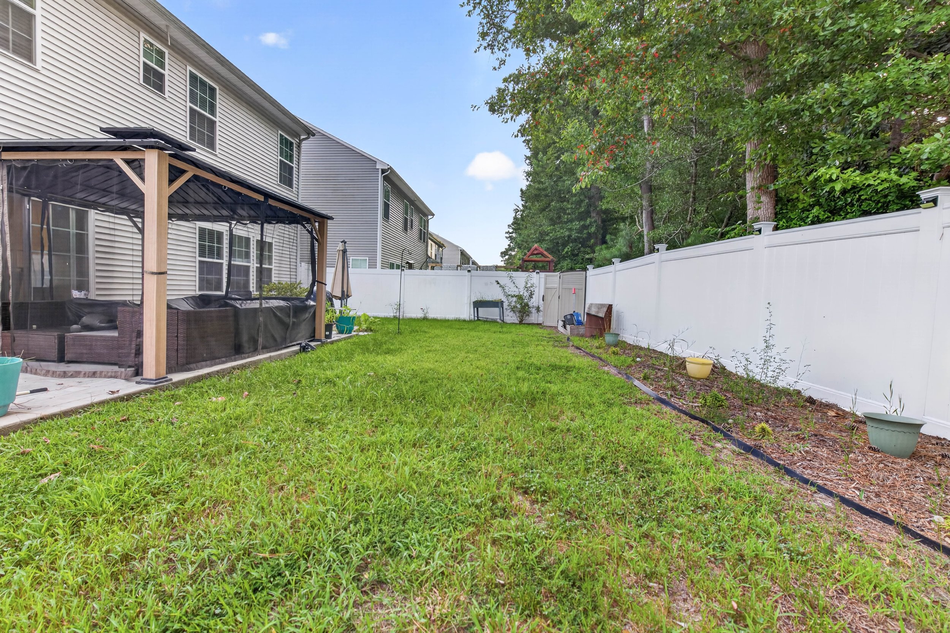
Beyond the back door, a patio, gazebo and fully enclosed backyard create space for dining, grilling, gardening and gathering. The storage shed adds practical utility without taking away from the room available to enjoy outside.
This is a home with room to gather, room to retreat and room to decide what comes next.
The Setting
Life Within Reach
Set in Village Pointe, 131 American Way offers a residential Suffolk setting that feels removed from the city’s busiest pace while keeping the practical parts of daily life within driving reach. Shopping, dining, schools, healthcare and access to regional routes all contribute to the broader location story.
Sentara Obici Hospital and the Godwin Boulevard corridor support everyday errands and services. Downtown Suffolk adds local dining, arts and community events, while Lake Meade Park offers trails, playgrounds, a dog park and other public recreation.
The appeal is in the balance: enough within reach to support the routines of the week, with a residential setting that lets coming home feel like a welcome shift in pace.
School assignments and area information are provided for general orientation only. Buyers should independently verify school assignments with Suffolk Public Schools and confirm nearby destinations, routes, hours and amenities through the appropriate sources.
Let’s Get you Home!
Make this exceptional home yours. Schedule your private viewing today!
Get full room-by-room details or schedule a showing. Fill out the form below.
131 American Way: A Place for Every Part of Your Life.
Some homes make you choose between the spaces you need and the spaces you want. At 131 American Way, there is room for both.
Located in Village Pointe, this home brings gathering, working, relaxing and entertaining together without asking any one room to do everything. Five bedrooms remain available for family and guests, while a separate main-level flex space creates room for the interests and routines that make a home personal.
The Residence
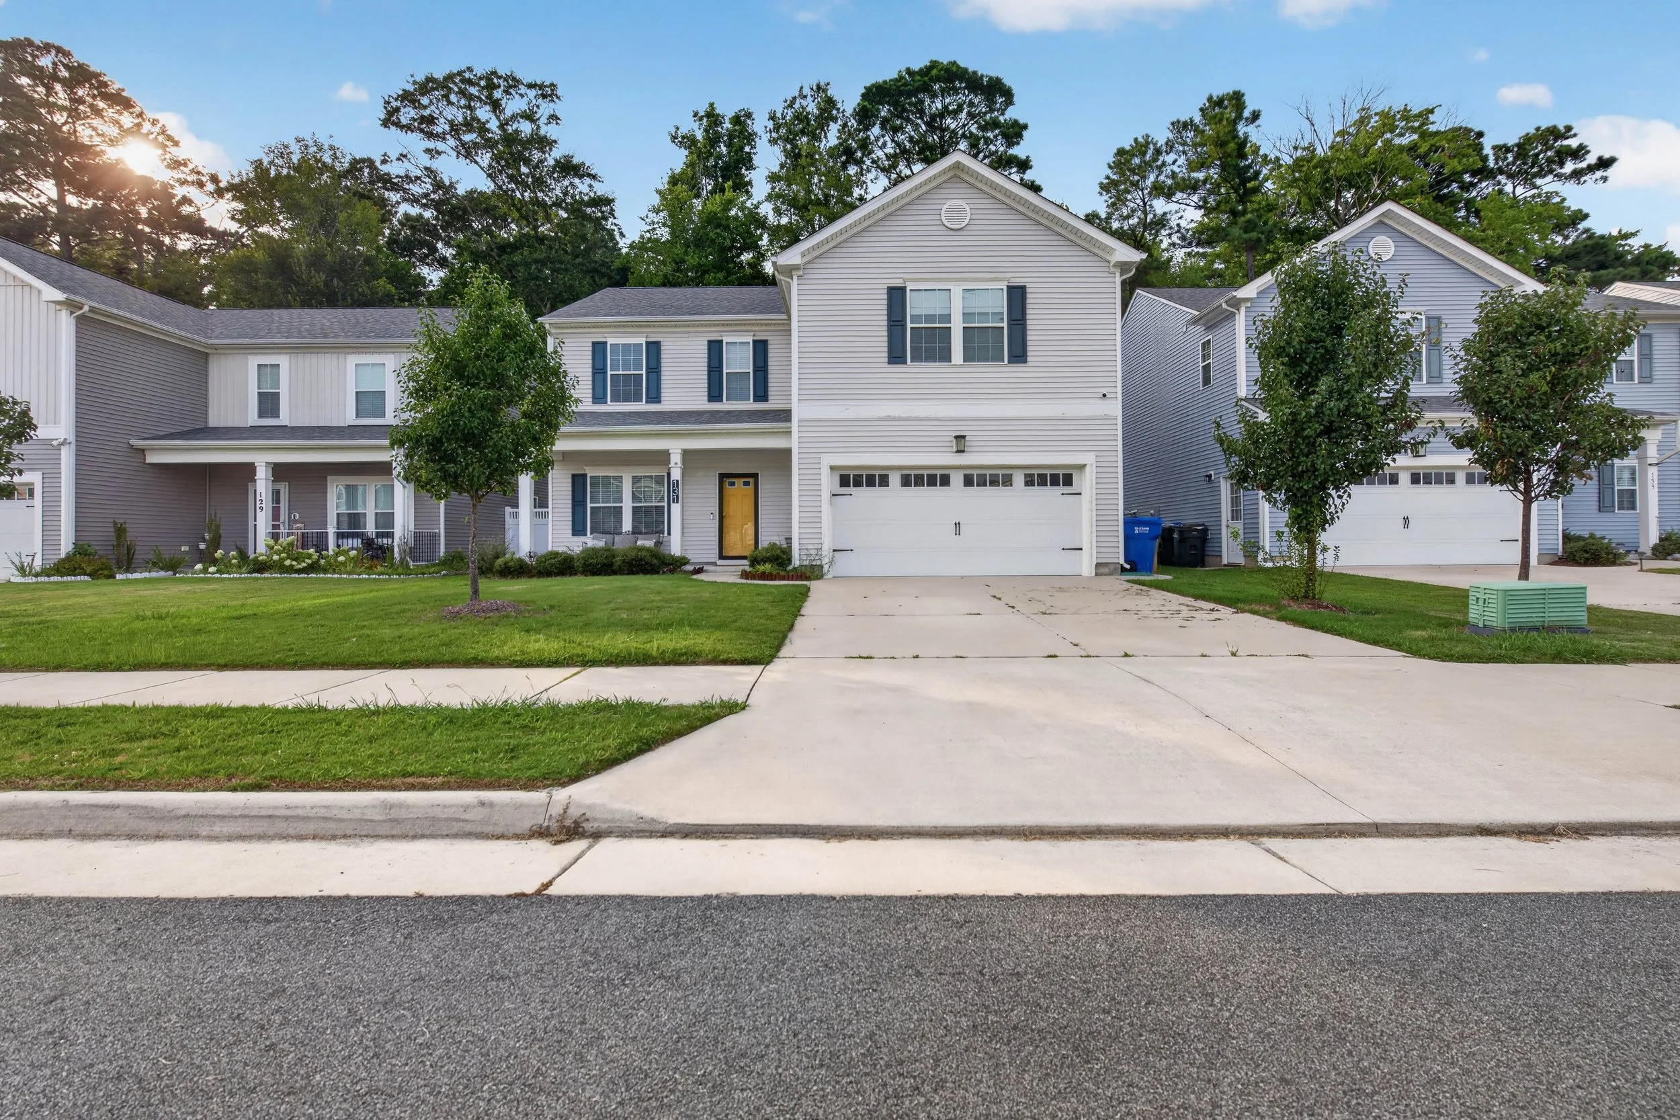
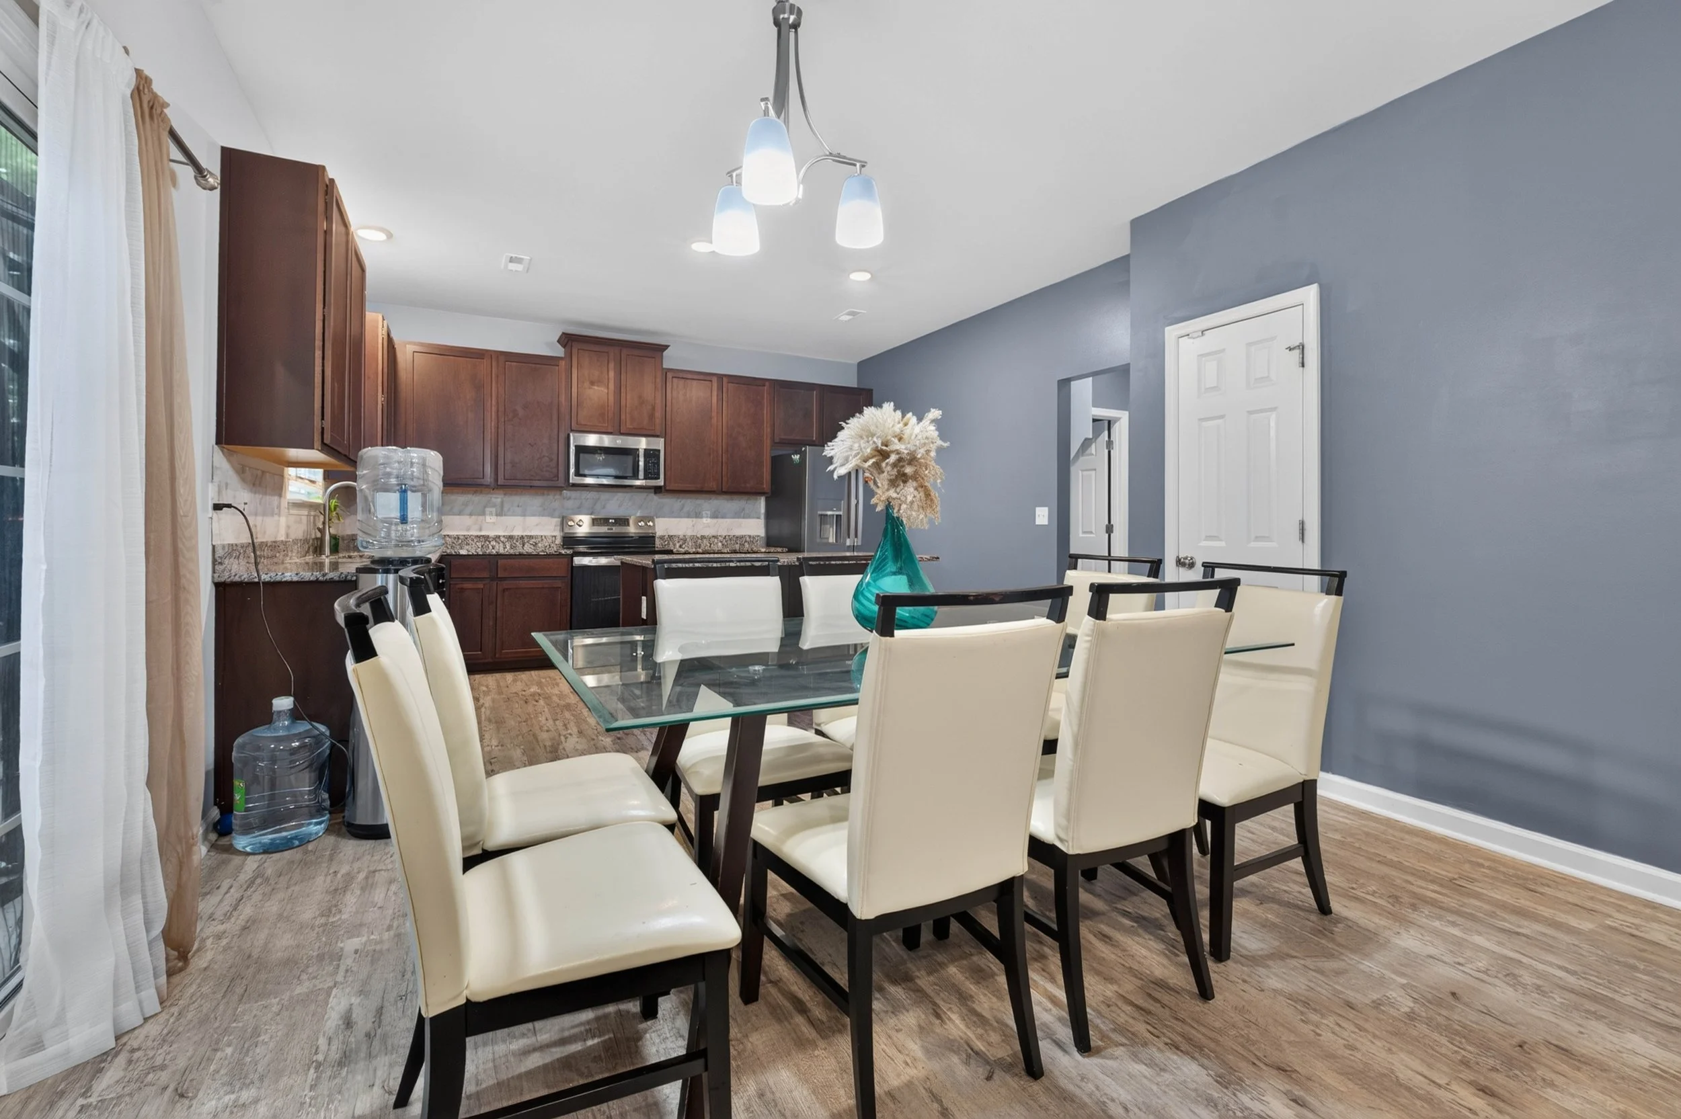
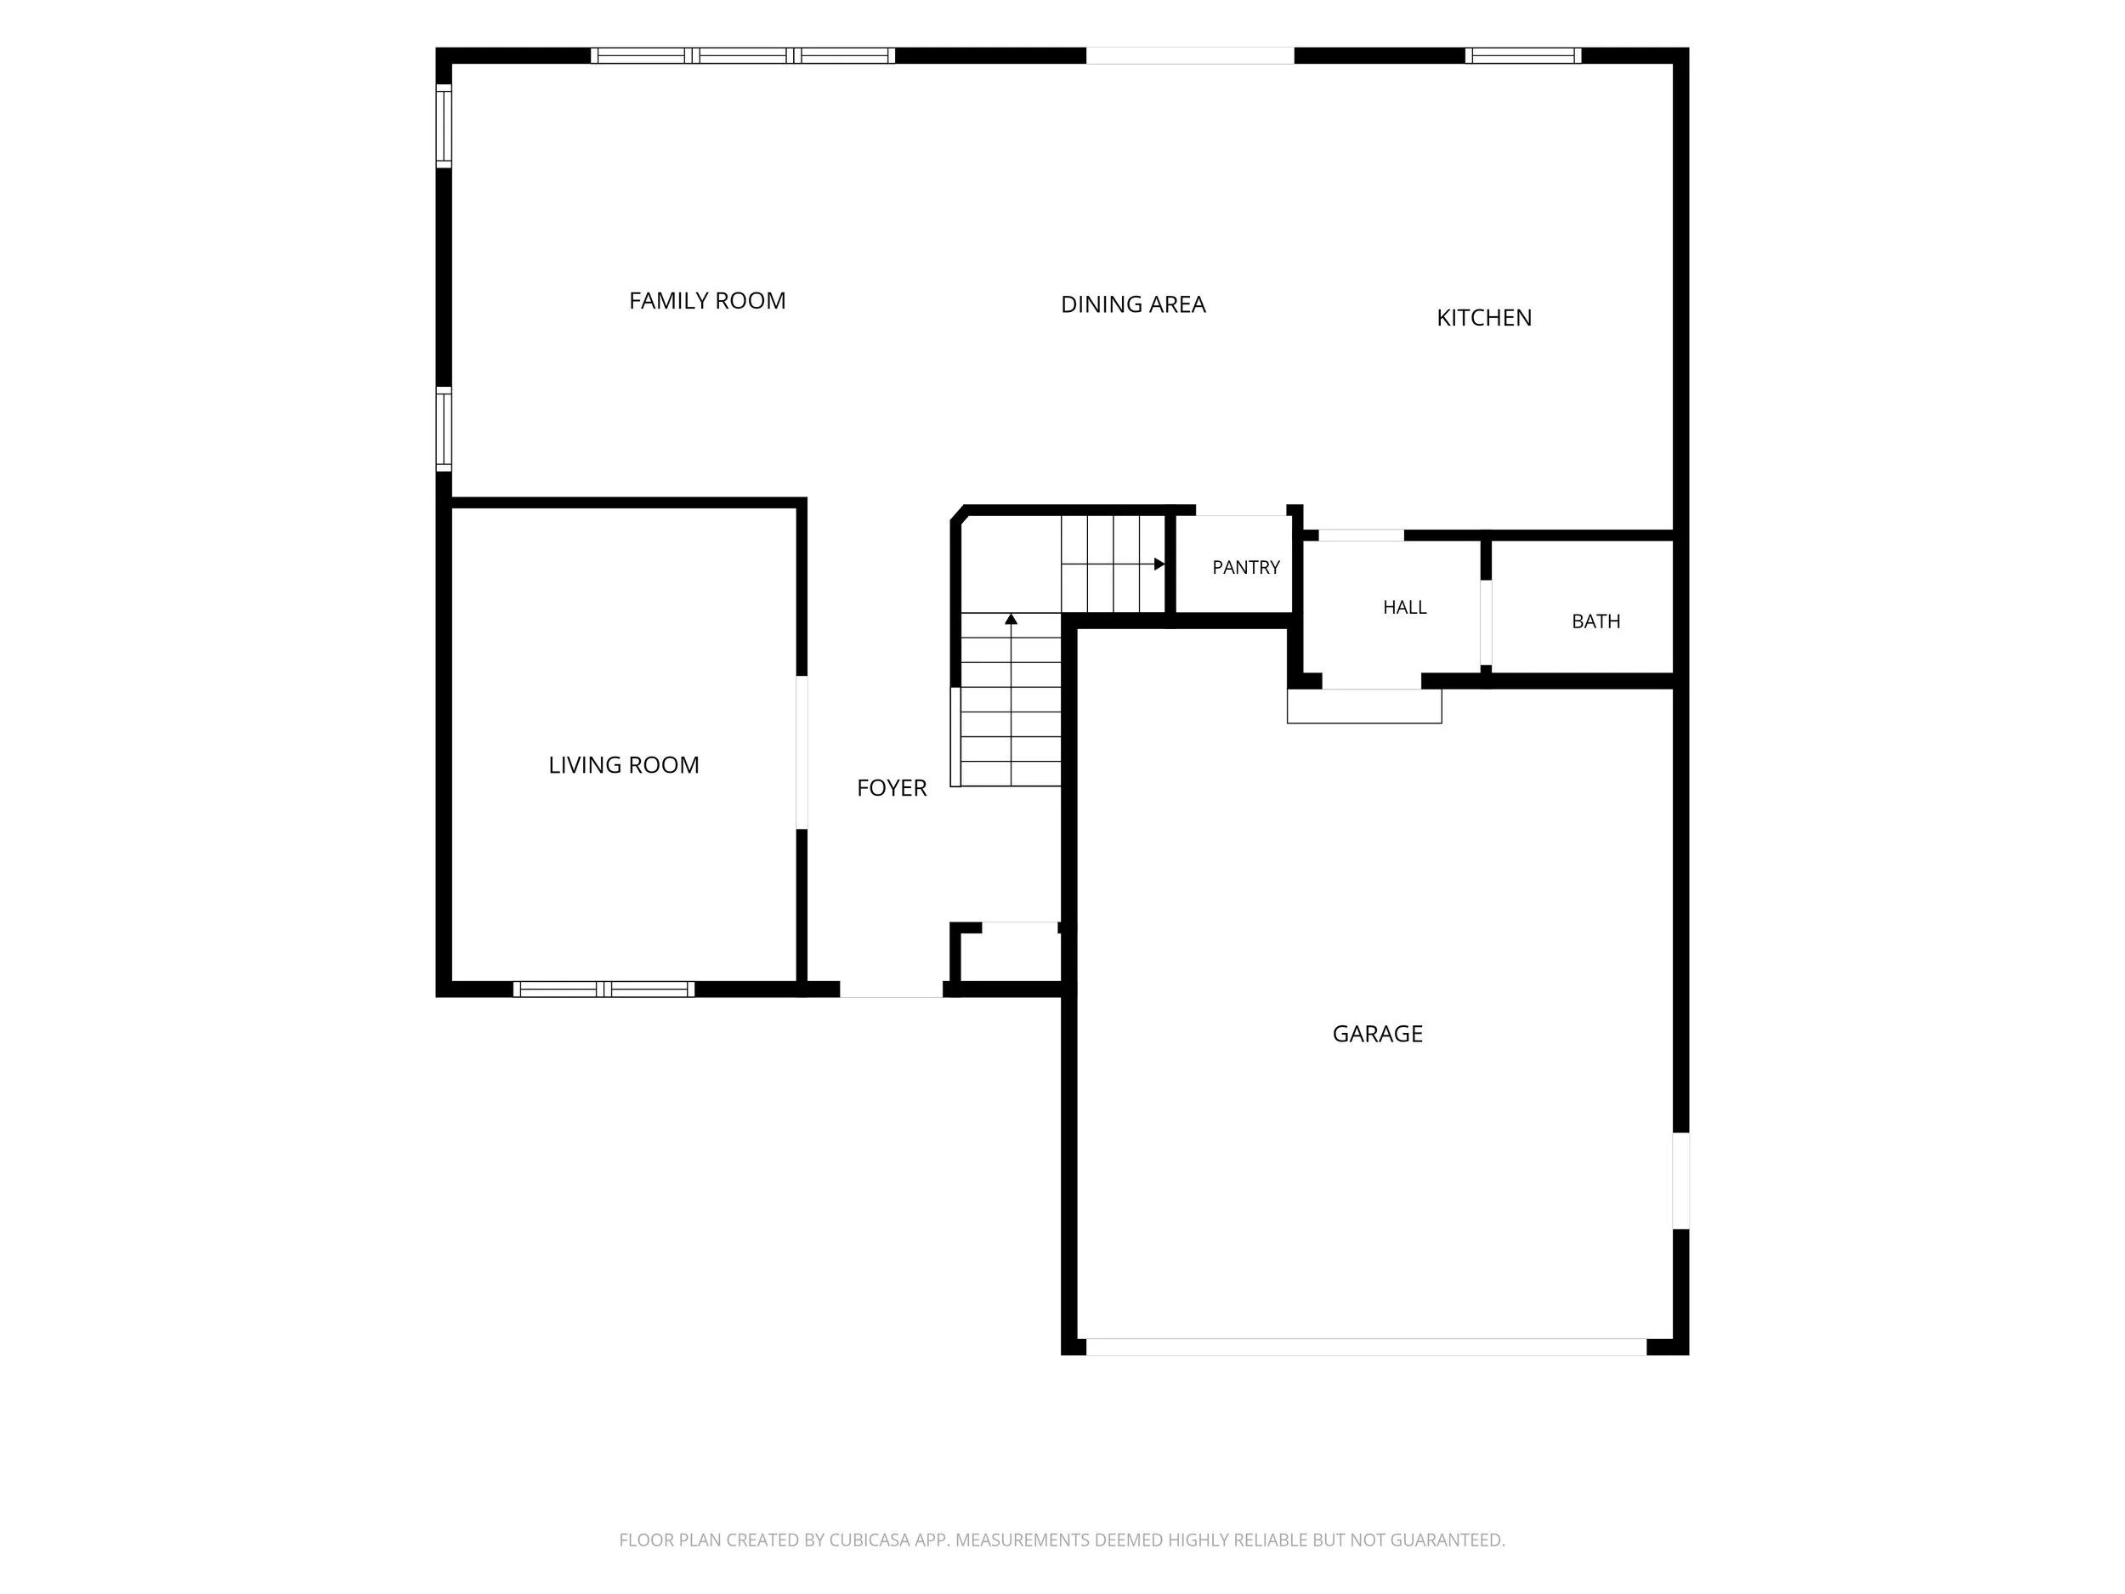
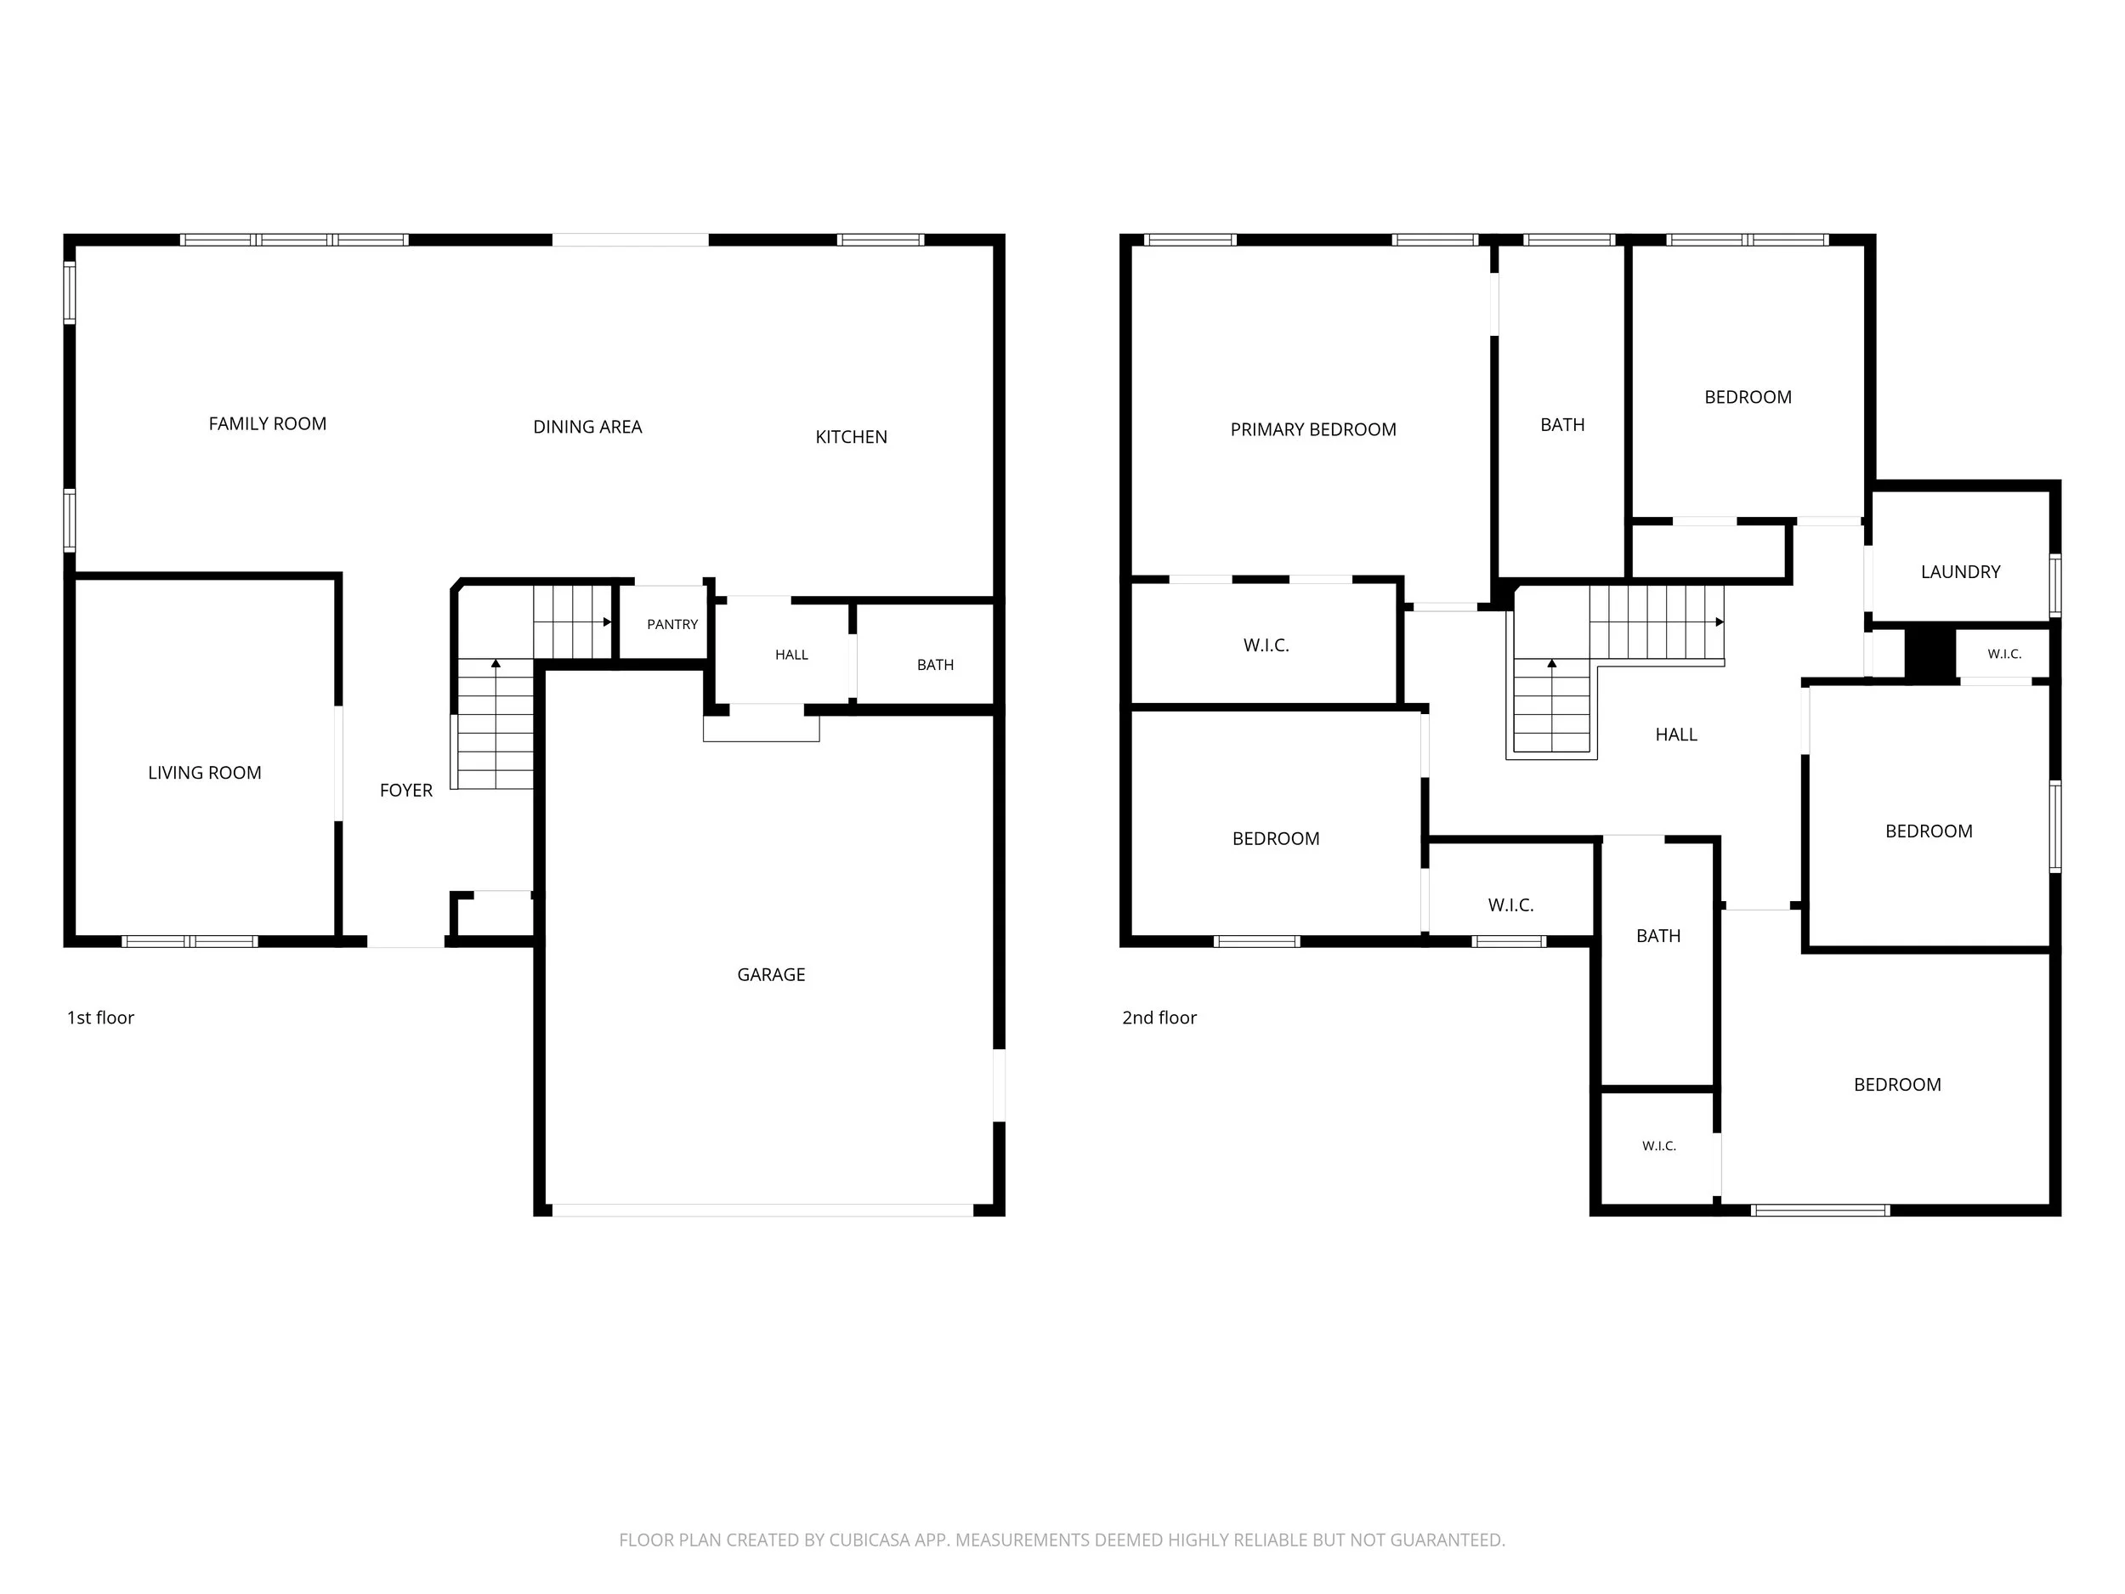
Built in 2021, the home offers approximately 2,255 square feet with five bedrooms and two-and-a-half baths. The kitchen, dining area and living room connect in one open gathering space, anchored by a generous island, granite countertops and upgraded appliances—including a smart range.
Custom wood detailing adds warmth and architectural character to the living room. Nearby, a flexible front room pairs wall-to-wall built-ins with a deep green paneled feature wall, creating a beautiful setting for a library, music room, parlor, studio or home office.
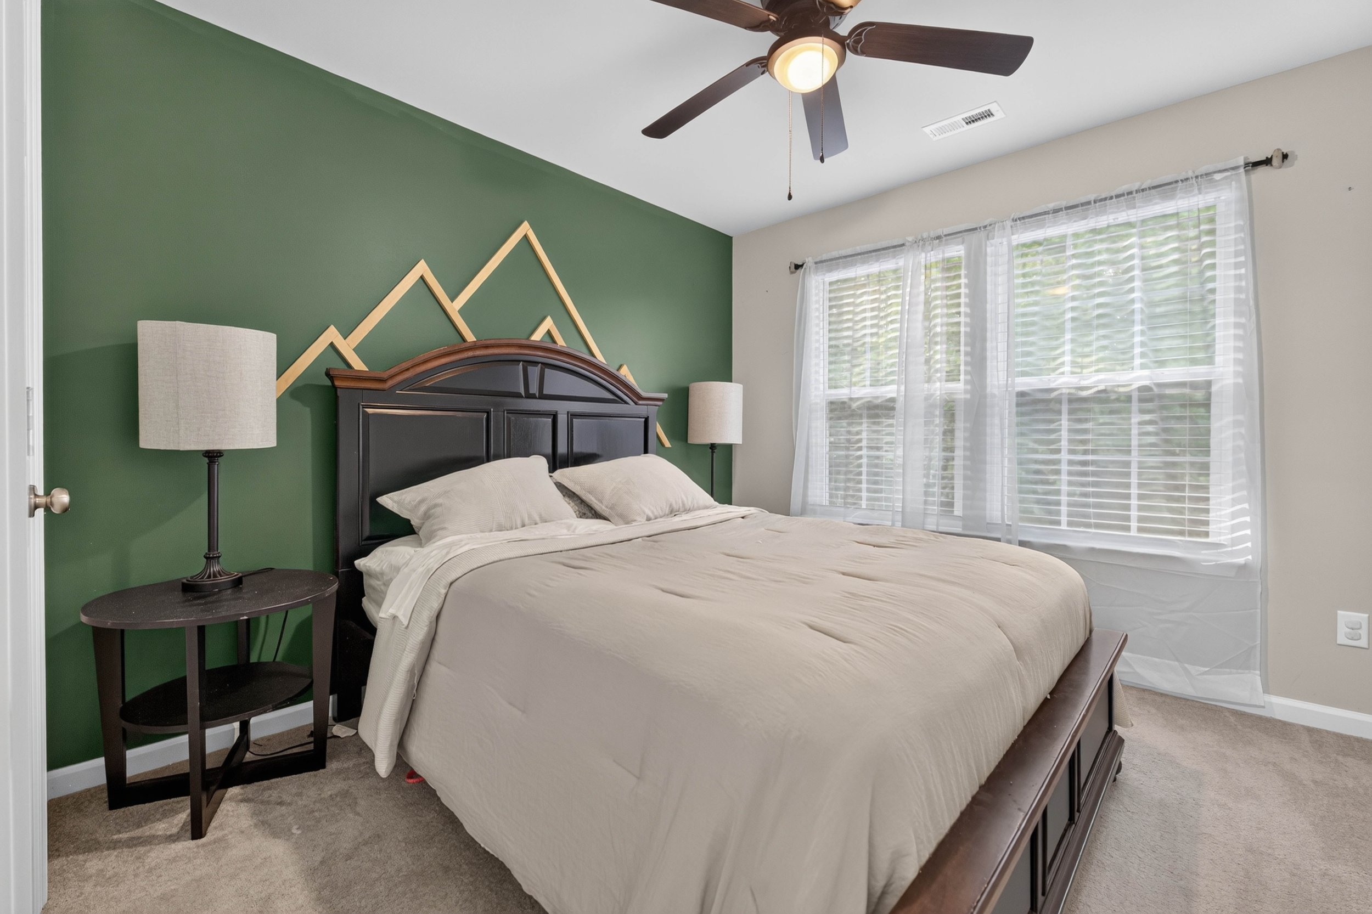
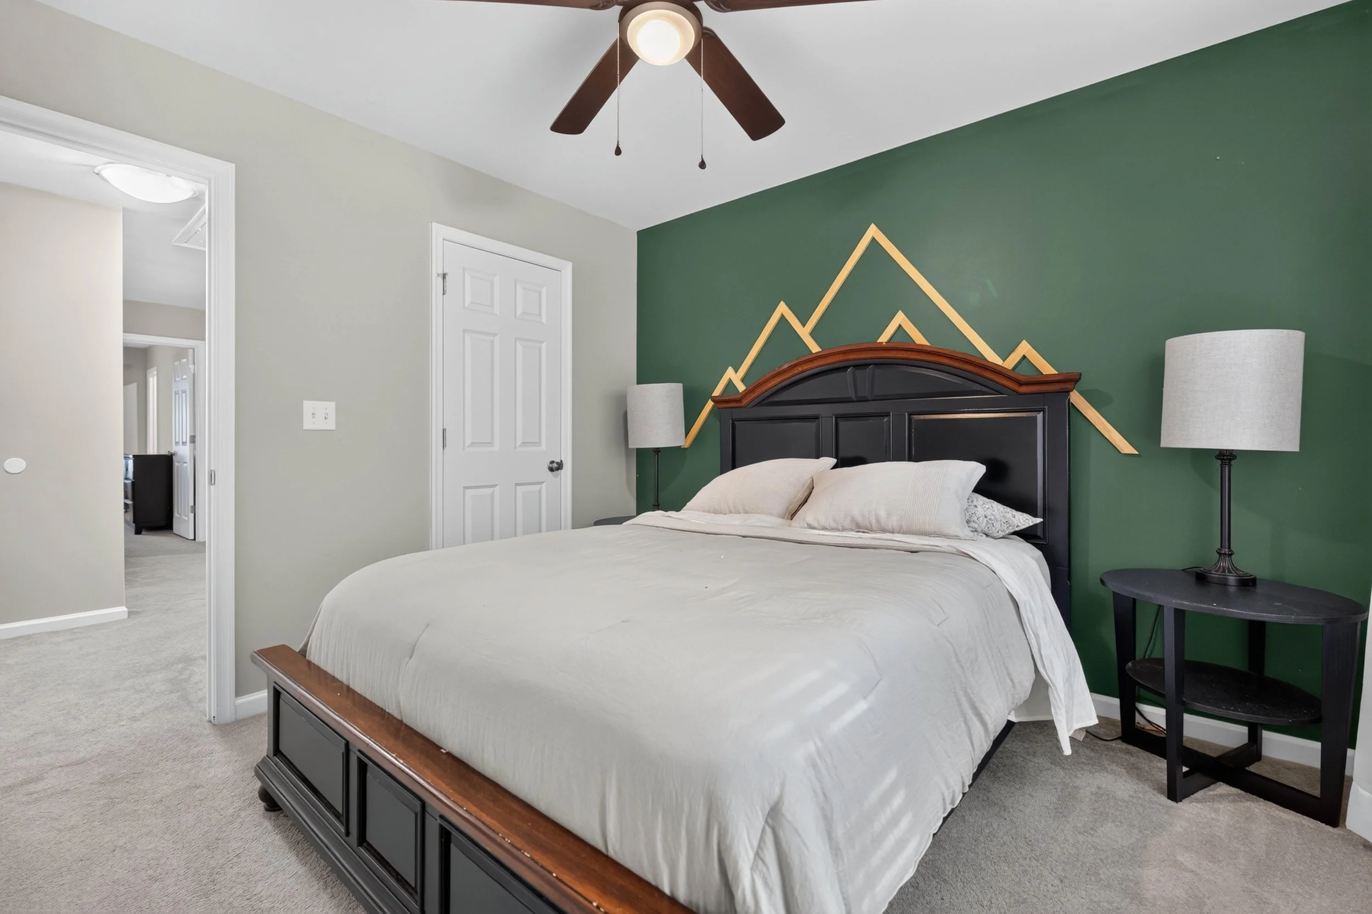
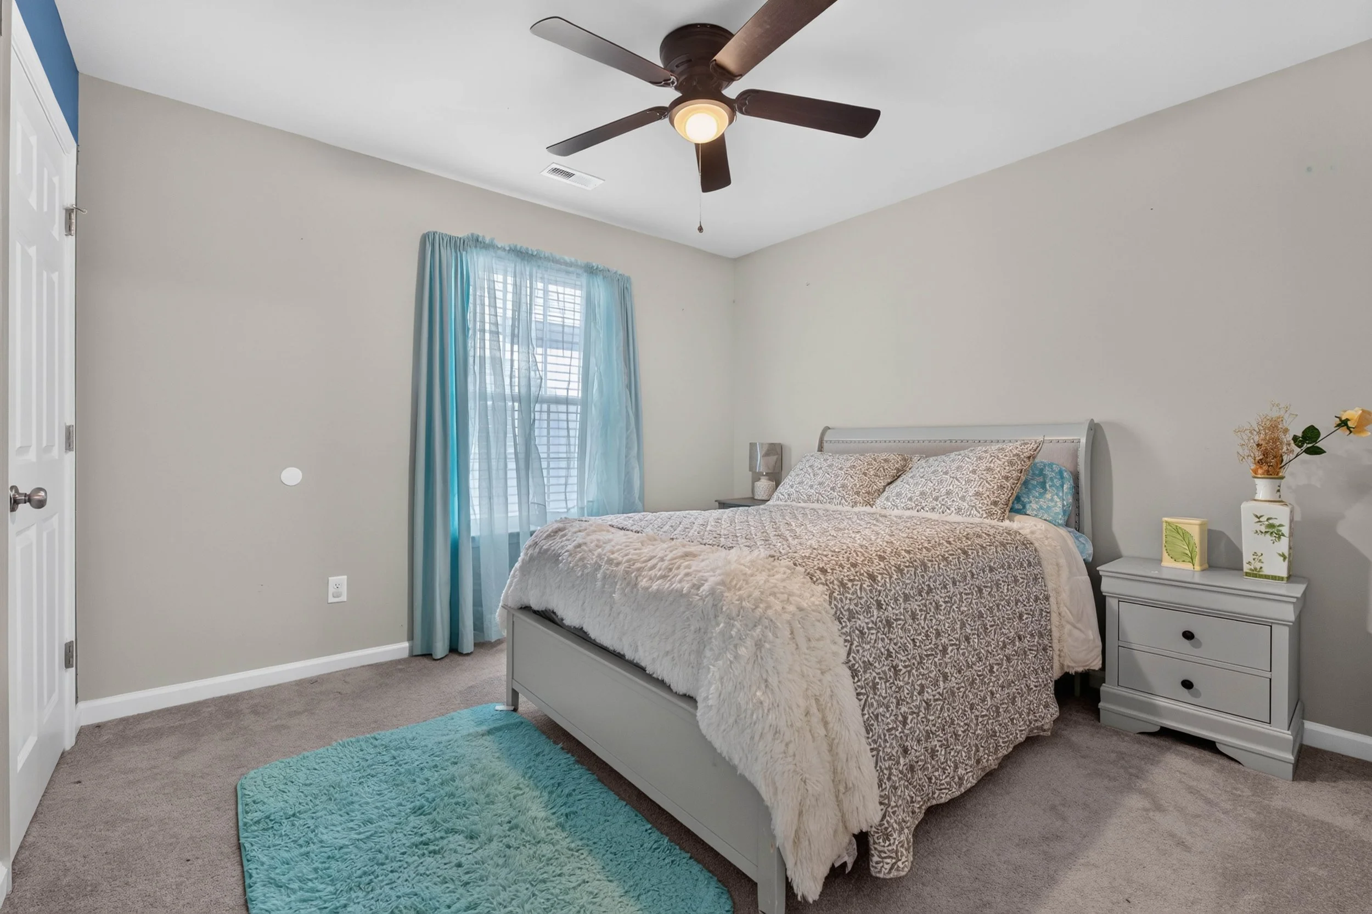
Upstairs, the primary suite features a cathedral ceiling, private bath and walk-in closet. Four additional bedrooms provide space for family, guests, hobbies or whatever life requires next.
The “Jennifer Dawn” Take
What distinguishes this home is its versatility. The main living areas feel connected, yet there are still places to step away. Work does not have to take over a bedroom. Hobbies do not have to compete with the dining table. Guests can feel welcome without disrupting the rhythm of the home.
Outside, the fully enclosed backyard adds another layer of everyday living—with space to dine beneath the gazebo, unwind on the 12-by-10 patio, garden, play or simply enjoy a little privacy.
Curated Enhancements & Features:
The Gathering Space: An open kitchen, dining and living area with a large center island, granite countertops, upgraded appliances and a smart range.
The Flexible Space: A first-floor room with wall-to-wall built-ins and custom paneled detailing—equally suited to a library, music room, parlor, studio or office.
The Architectural Details: Custom wood accents in the living room, distinctive feature walls and refreshed interior paint in many areas.
The Private Retreats: Five bedrooms upstairs, including a primary suite with a cathedral ceiling, private bath and walk-in closet.
The Backyard: A full vinyl privacy fence, 12-by-10 patio, gazebo and storage shed create a comfortable extension of the home.
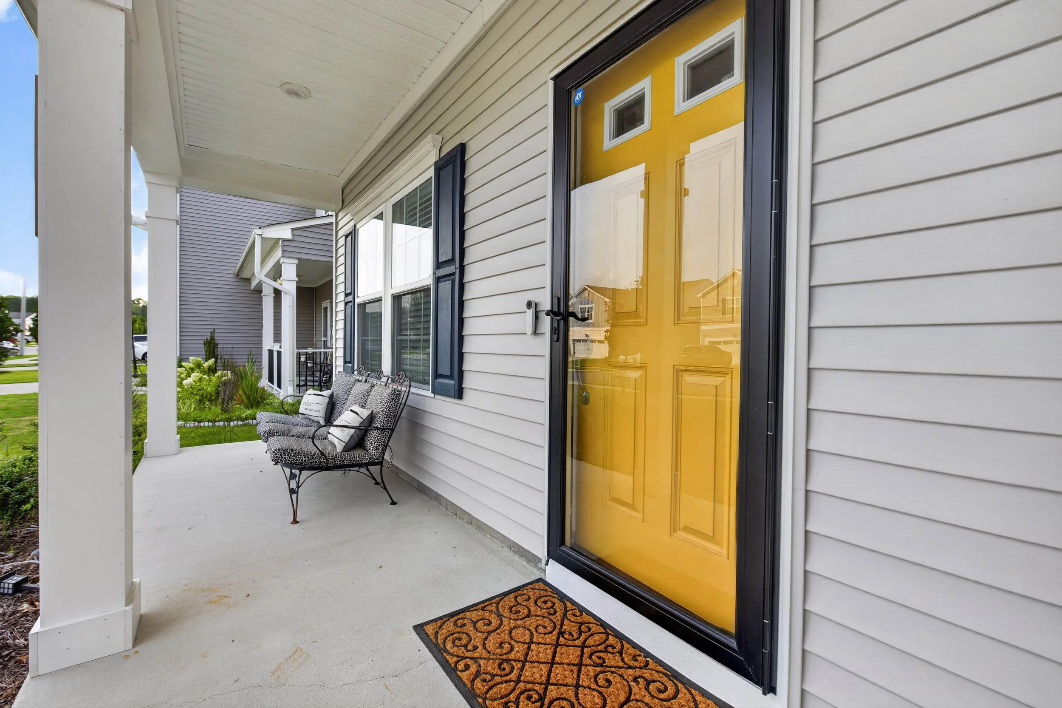
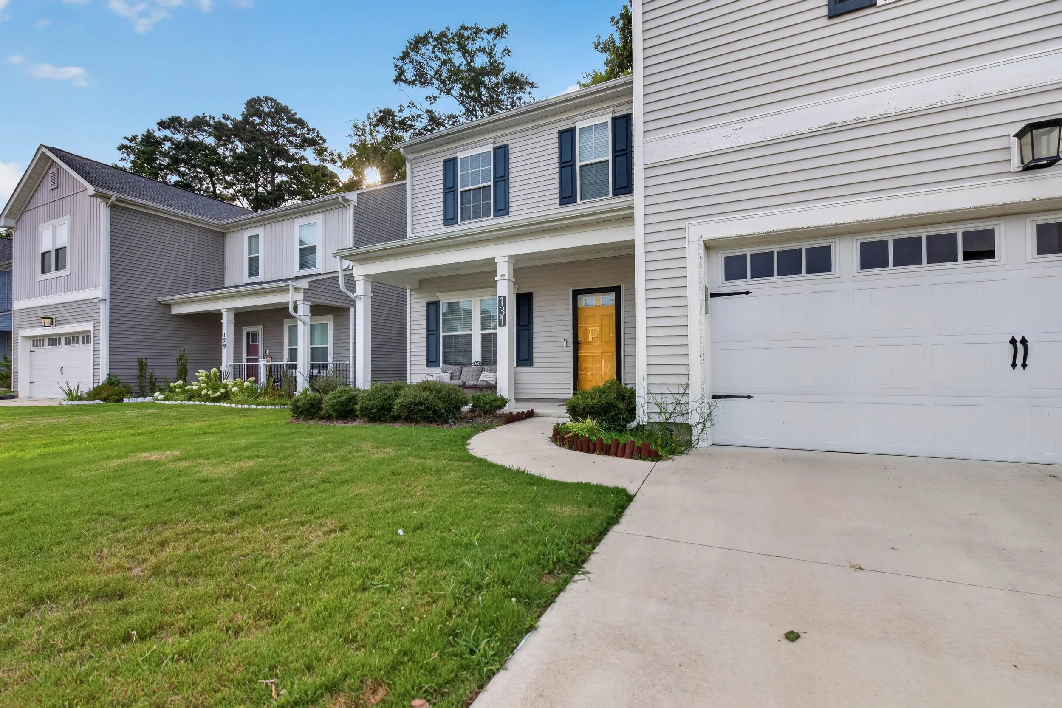
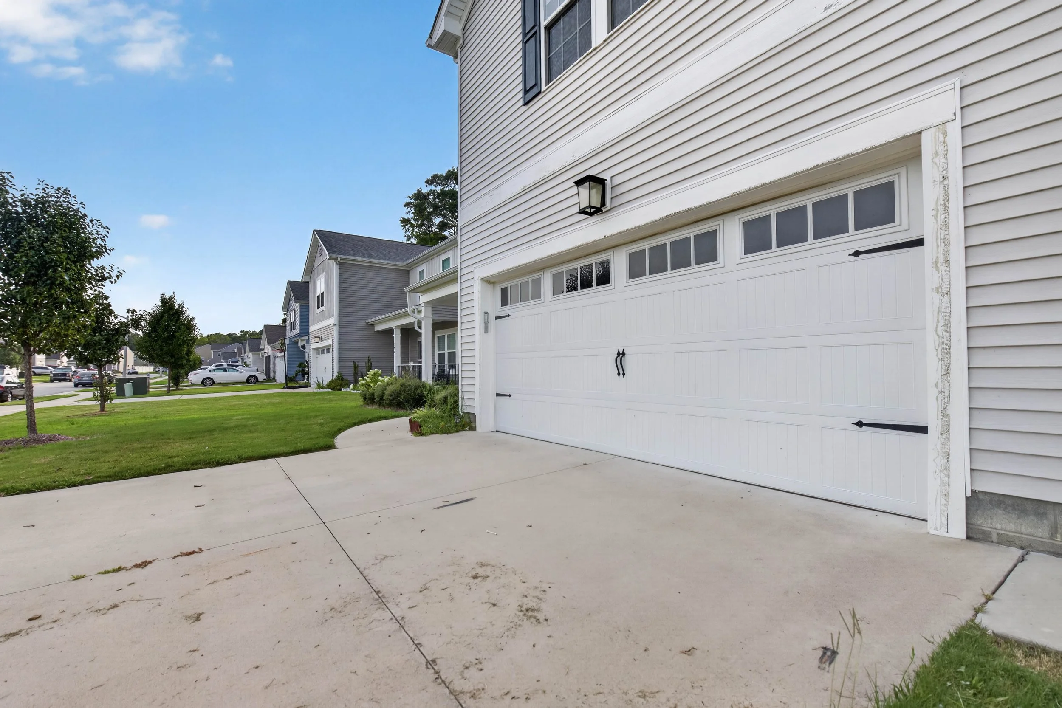
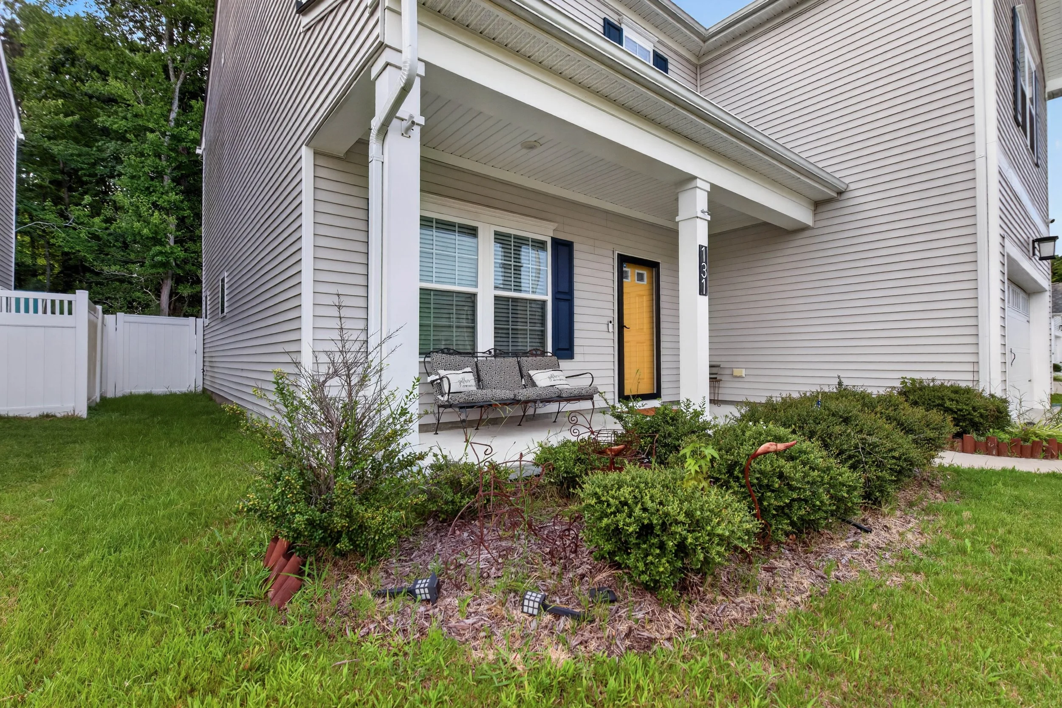
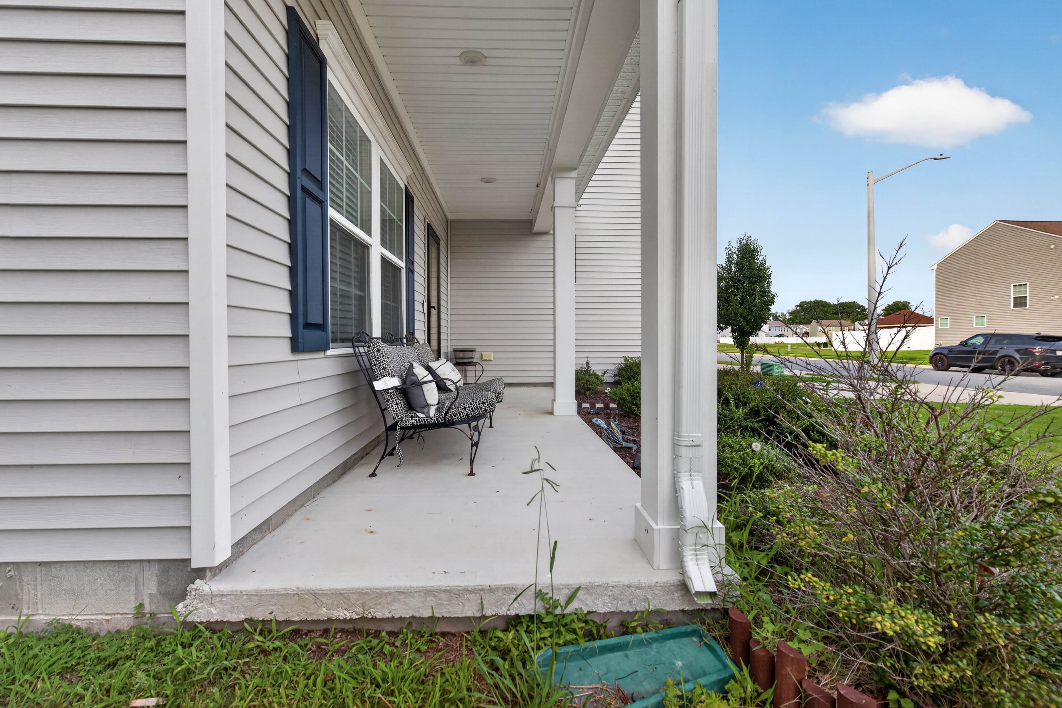
The Everyday Function: A covered front porch and attached two-car garage with finished epoxy flooring add practicality from arrival to storage.
Location
Set within Village Pointe in Suffolk’s Chuckatuck area, 131 American Way is close to Oakland Recreation Center and approximately three miles from the trails, lakes, fishing and paddling at Lone Star Lakes Park. Central Suffolk and the wider Hampton Roads region remain within easy reach, while the home retains a quieter sense of place. and the surrounding Hampton Roads region remain within easy reach—while home retains a quieter sense of place.
There is room here for the life you live today—and the one still taking shape.
Curated Features & Seller Enhancements
More Than Room.
More Possibility.
Five bedrooms are easy to count. What is harder to replace is the combination: an additional living space with built-ins and character, a kitchen that stays connected to the room where everyone gathers, and a fully enclosed backyard with the patio and storage already in place. These are the details that allow a home to work from day one—and keep working as life changes.
A Space Open to Possibility
- Glass-paneled doors create a distinct room while maintaining a visual connection to the entry
- Custom wall-to-wall built-in shelving adds character and useful storage
- Deep green paneling and a modern statement fixture give the space an identity of its own
- Library, music room, parlor, sitting room, game space or office—the choice belongs to the next owner
Five Bedrooms, More Ways to Live
- Five bedrooms create options for sleeping, working, hobbies, guests or quieter pursuits
- The layout offers enough flexibility that one room does not need to perform several jobs
- More options now allow the home to remain useful as routines and priorities change
A Primary Suite with Breathing Room
- Vaulted ceilings adds height and a sense of openness
- Private en-suite bathroom
- Walk-in closet
- A spacious bedroom designed to feel separate from the main gathering areas
Connected Where It Counts
- The kitchen overlooks the primary living area, keeping the main gathering spaces visually connected
- A large center island supports preparation, meals and the moments when everyone gathers there anyway
- Granite countertops, pantry storage and ample cabinetry support everyday function
- Upgraded kitchen appliances include a smart range
Beyond Builder Basic
- A floor-to-ceiling vertical wood-slat wall creates a memorable living-room focal point
- Deep green paneling and custom built-ins add depth to the flexible living space
- Statement lighting and decorative wall detailing bring personality beyond the original builder finishes
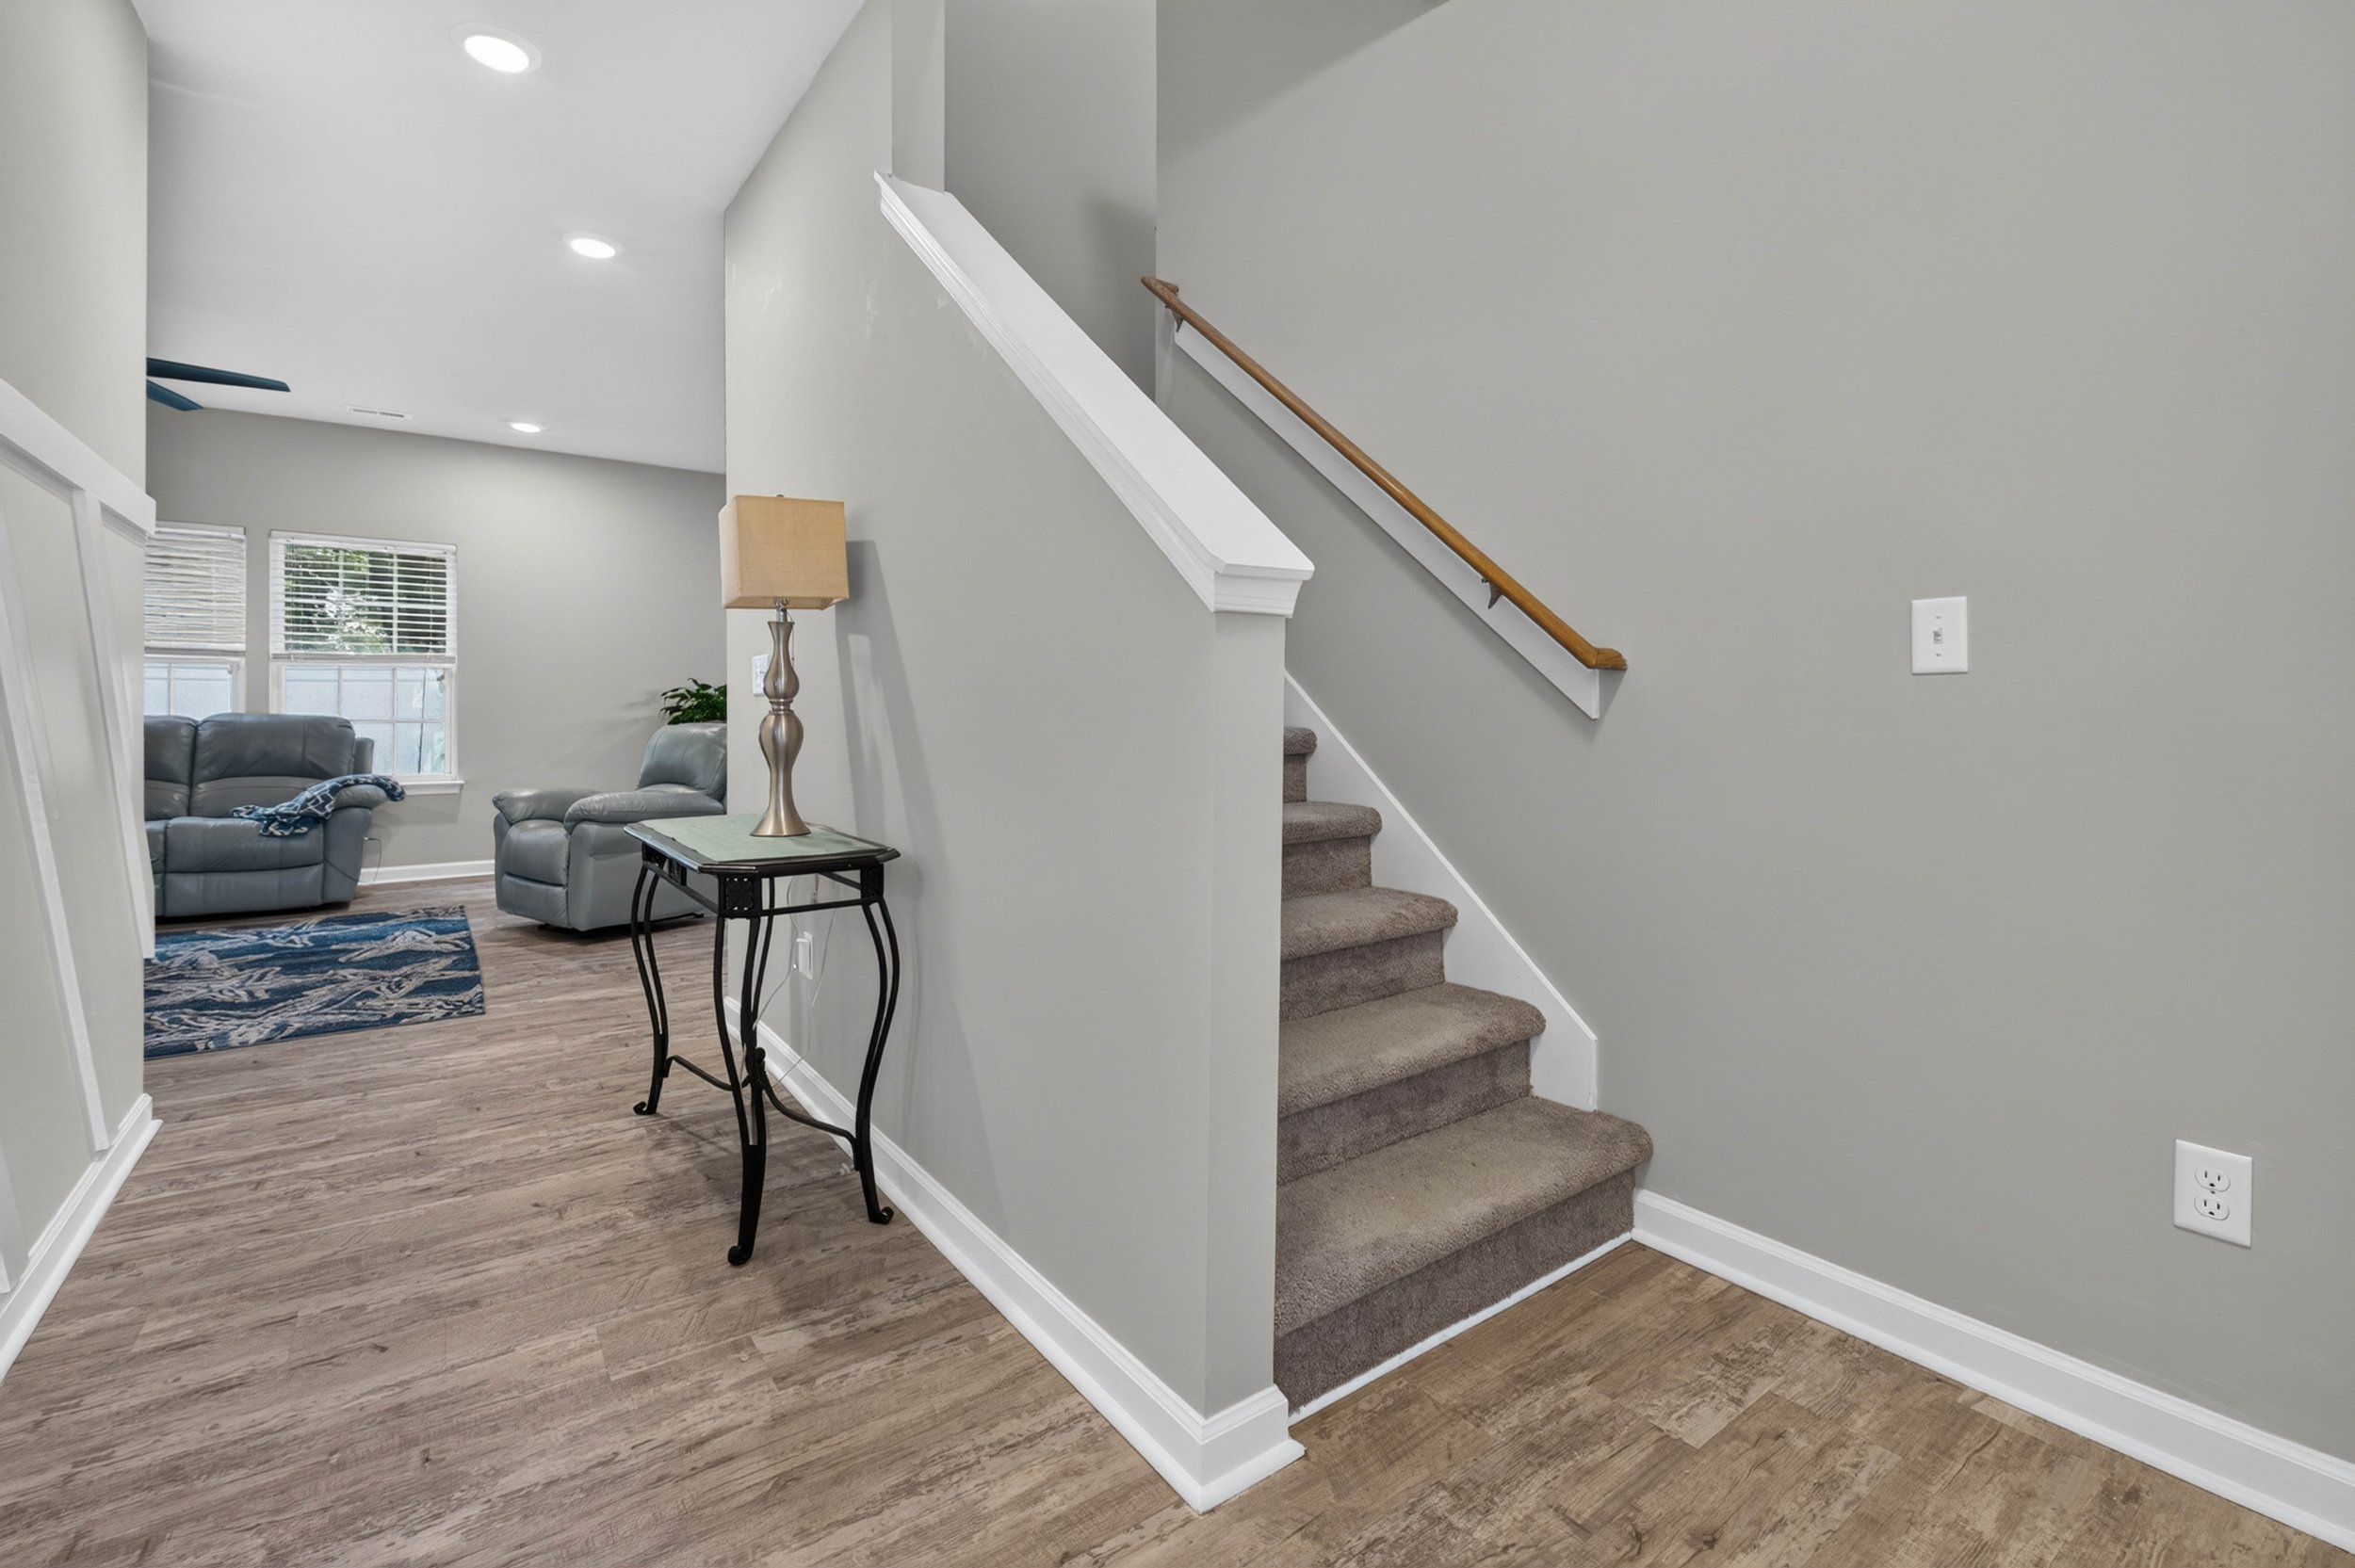
- LVP flooring supports visual continuity through the main living areas
The Backyard Is Ready
- A 12-by-10 patio creates a place for outdoor dining, grilling or a slower end to the day
- Vinyl privacy fencing encloses the entire backyard
- The storage shed keeps outdoor equipment from taking over the garage.
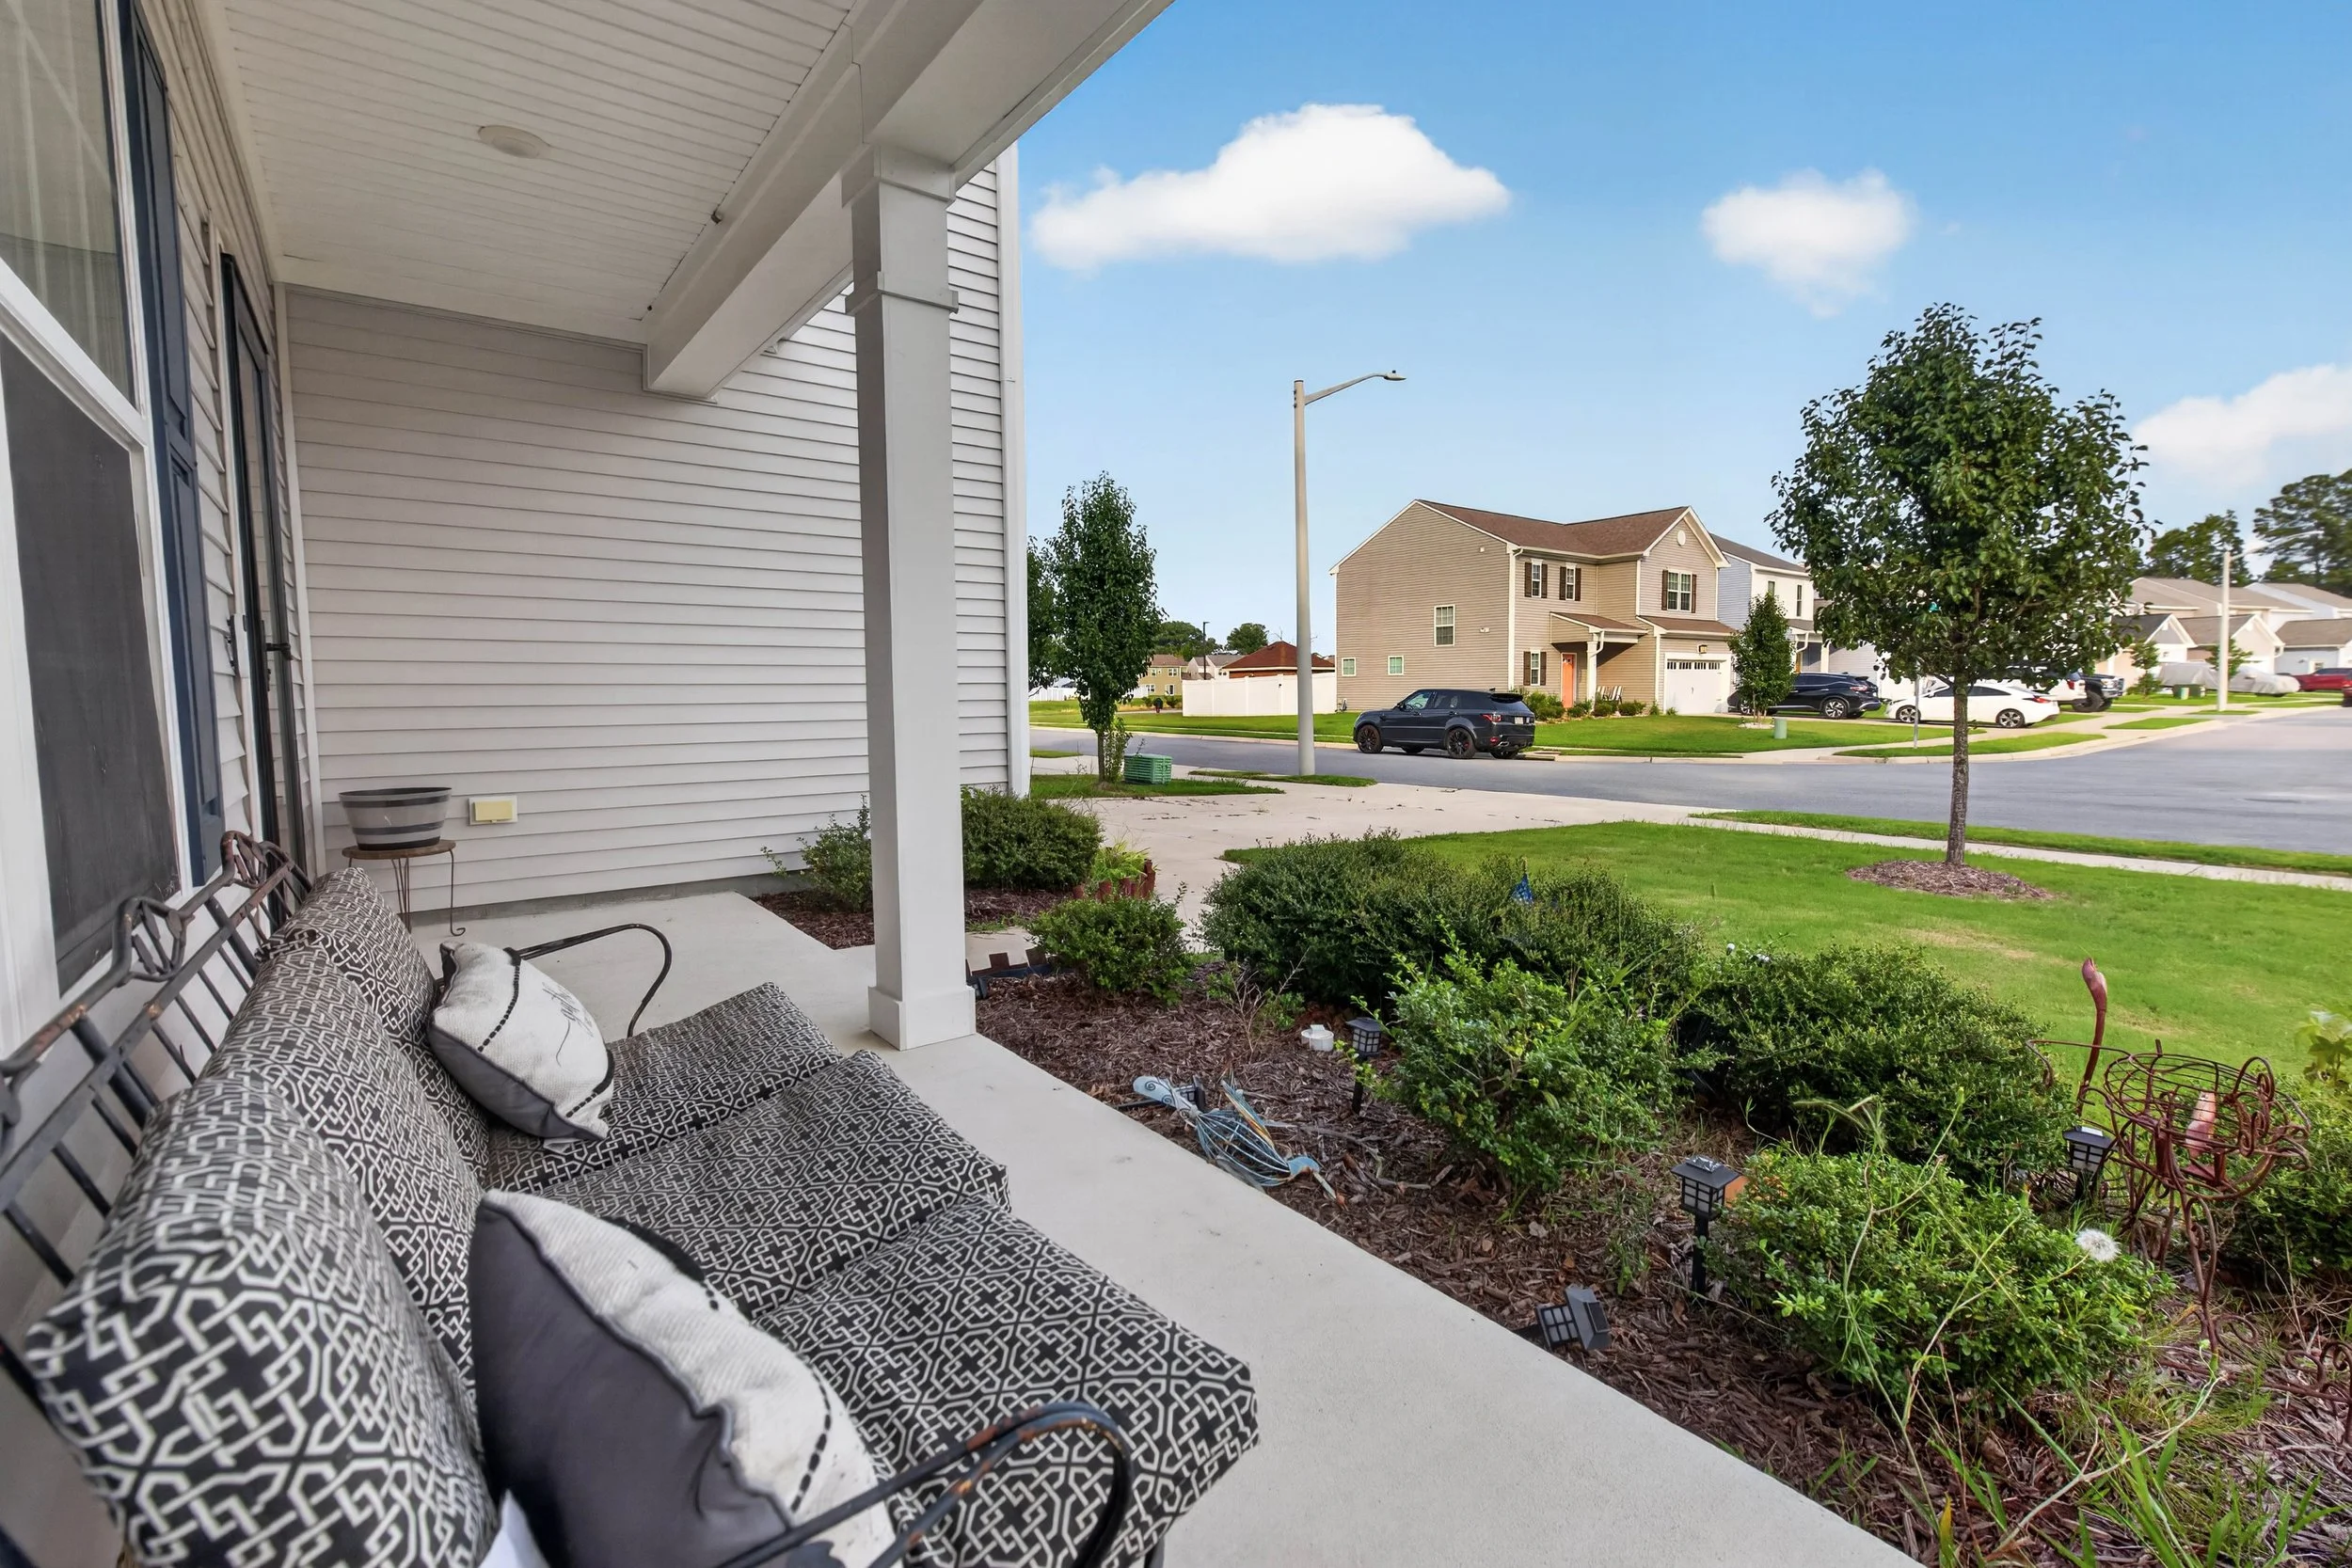
- A covered front porch adds another place to step outside and stay awhile
Practical Spaces Considered, Too
- Attached two-car garage measuring approximately 441 square feet per current city record
- Epoxy-finished garage floor
- Garage-door opener and pull-down attic access
- Driveway and additional parking support everyday arrivals, storage and projects
Information is based on current City of Suffolk records and seller-provided details and is deemed reliable but not guaranteed. Measurements are approximate. Buyers should independently verify any feature, measurement, conveyance or other item material to their decision.
The Takeaway
More room for the way life really works.
The strongest thing about 131 American Way is not one individual feature. It is the number of ways the home can work. Five bedrooms create options for changing needs. The flexible front room brings personality and possibility. The open kitchen and living spaces make gathering feel natural, while the fully fenced backyard extends everyday living outside. Built in 2021 and thoughtfully enhanced since, this is a newer home with character already built in.
Your way home starts here.
Square footage and property details are based on current city records and seller-provided information. Buyers should independently verify information material to their decision.
Location
Location
Location
131 American Way Suffolk, Virginia 23434
A Quieter Setting, Connected to More
A Location That Keeps Life Moving
The map shows how far a 10-minute drive can take you from 131 American Way. From Village Pointe, Godwin Boulevard provides a straightforward connection to everyday errands, local recreation, and routes leading toward downtown Suffolk, North Suffolk, and the wider Hampton Roads region.
It’s a location that keeps the day moving while preserving the quieter Chuckatuck setting that makes coming home feel like a welcome change of pace.
Close to the places that support everyday life—with room to breathe when the day is done.
A Change of Pace on Two Wheels
At 131 American Way, a bike ride begins with Village Pointe itself—neighborhood streets, open spaces and the community’s central lake. The map illustrates the area reachable in approximately 10 minutes by bicycle, extending into the surrounding Chuckatuck landscape.
Whether it’s a morning loop, a little fresh air after work or simply an unhurried way to experience the area, getting outside can become an easy part of the day.
Sometimes a few minutes on two wheels is all it takes to reset the day.
The Neighborhood, at Your Own Pace
A 10-minute walk from 131 American Way keeps you within the familiar rhythm of Village Pointe—neighborhood streets, community open spaces and the lake at the heart of the development. Oakland Recreation Center is also approximately one-quarter mile away, adding another nearby connection.
Whether it’s a morning stroll, an evening loop or simply a few quiet minutes outside, everyday movement begins just beyond the front door.
Here, even a short walk can create a little more room in the day.
Commuter Options Beyond the Neighborhood
While 131 American Way offers a quieter, drive-oriented setting, additional commuter options are available from the Godwin Park and Ride, approximately 6.7 miles—or about a 10-minute drive—from home.
The park-and-ride is served by Suffolk Transit’s Green Route, Peanut Express and Seaport Express, providing connections toward downtown Suffolk, Windsor and Portsmouth. It also supports carpooling and rideshare options for commuters traveling to employment centers throughout Hampton Roads. City of Suffolk
Come home to a quieter setting—without losing access to the places your day takes you.
All travel times and route suitability vary with road and traffic conditions.
Disclaimer The information provided is for informational purposes only and is based on publicly available data from reputable real estate sources. Market conditions are subject to change, and individual real estate transactions may vary. For a personalized home valuation and professional advice tailored to your situation, please consult a licensed real estate professional. Jennifer Dawn Real Estate does not guarantee the accuracy of third-party data sources. Always verify market trends with a trusted real estate advisor before making any real estate decisions.




Disclaimer The information provided is for informational purposes only and is based on publicly available data from reputable real estate sources. Market conditions are subject to change, and individual real estate transactions may vary. For a personalized home valuation and professional advice tailored to your situation, please consult a licensed real estate professional. Jennifer Dawn Real Estate does not guarantee the accuracy of third-party data sources. Always verify market trends with a trusted real estate advisor before making any real estate decisions.