
Settle Into Suffolk Life
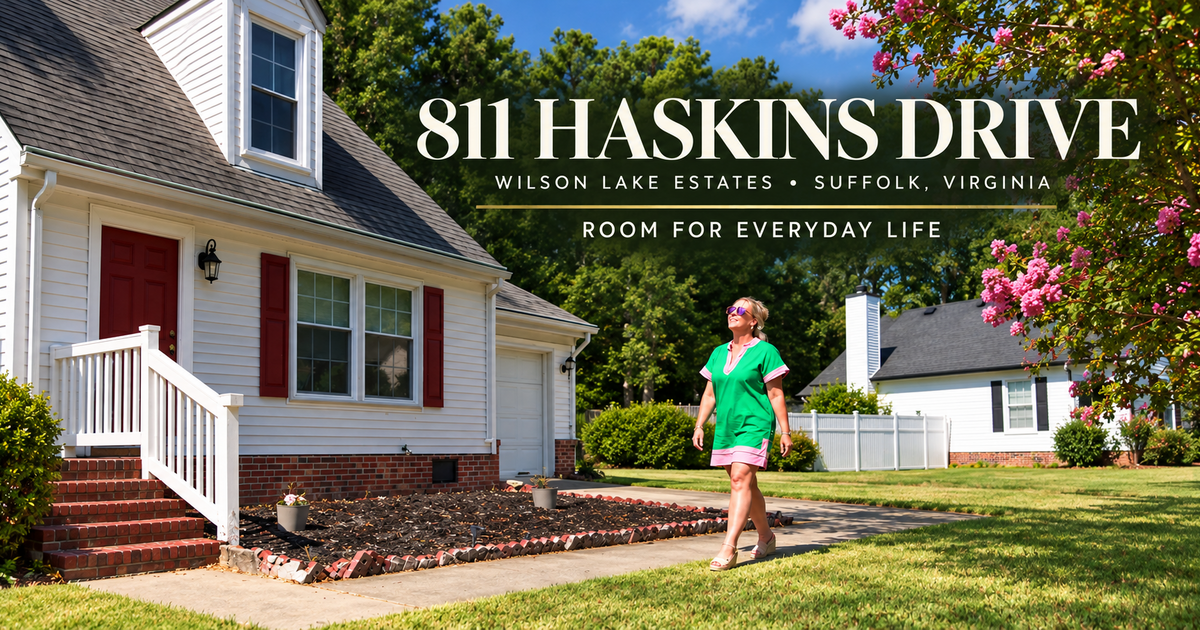
811 Haskins Drive · Suffolk, Virginia 23434
The simple things that make a house the place you call home.
1,911 SQ FT · FOUR BEDROOMS · TWO FULL BATHS · FIRST-FLOOR PRIMARY · ATTACHED GARAGE · FENCED BACKYARD · CORNER LOT
·
1,911 SQ FT · FOUR BEDROOMS · TWO FULL BATHS · FIRST-FLOOR PRIMARY · ATTACHED GARAGE · FENCED BACKYARD · CORNER LOT ·
One of the best things about 811 Haskins is the floor plan.
FOUR BEDROOMS · TWO FULL BATHS · FIRST-FLOOR PRIMARY · ATTACHED GARAGE · FENCED BACKYARD · CORNER LOT
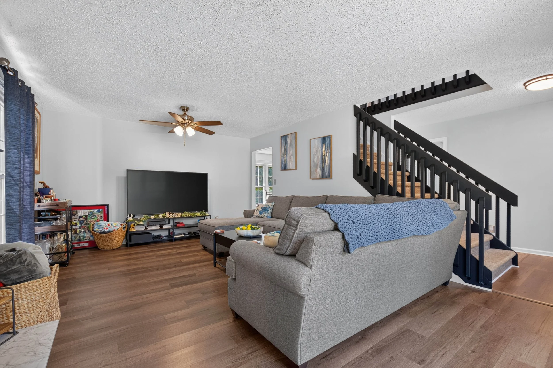
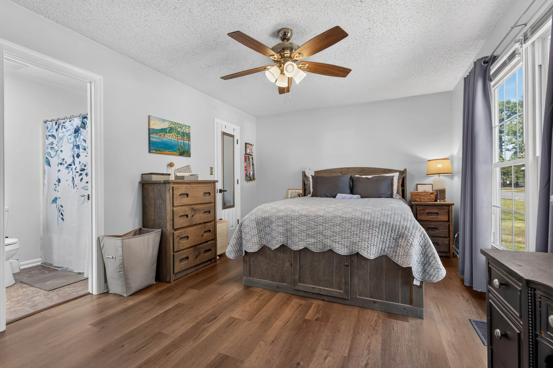
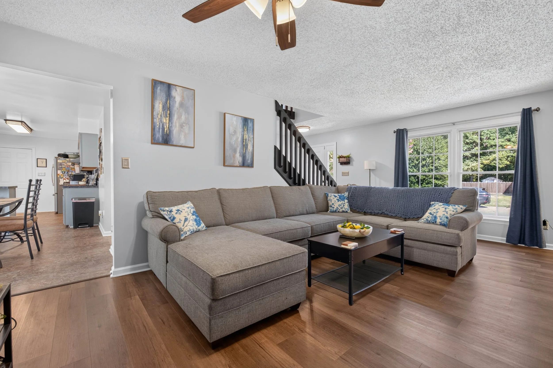
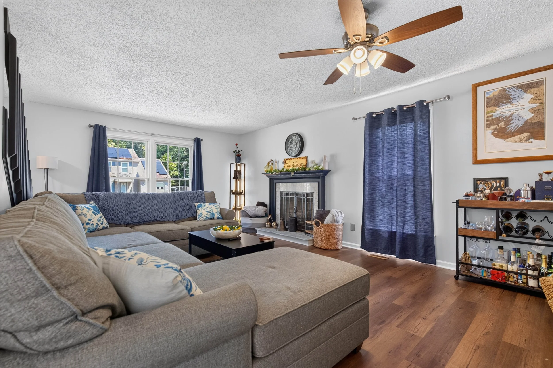
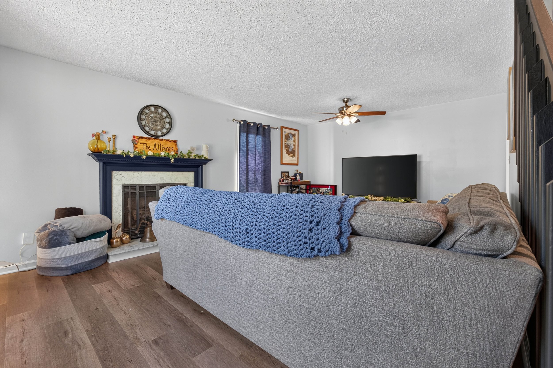
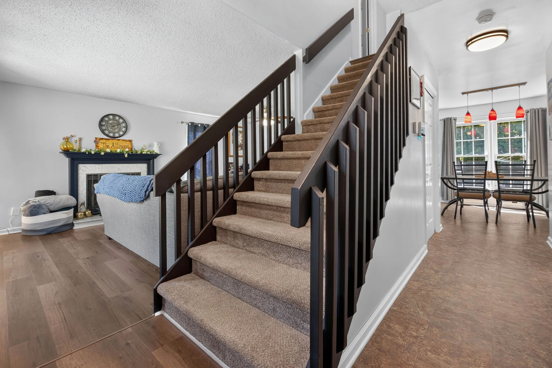
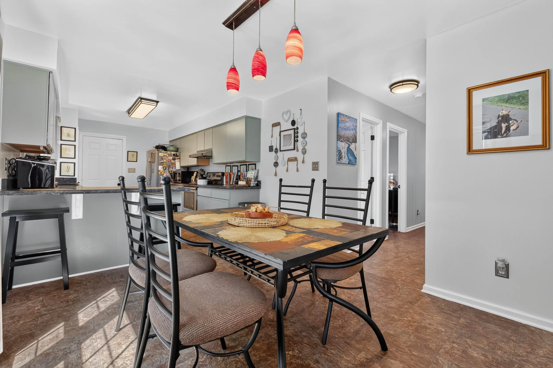
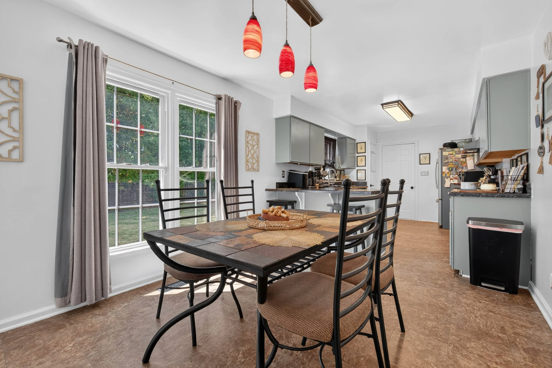
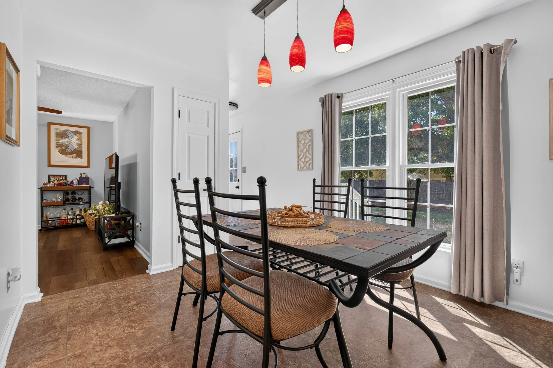
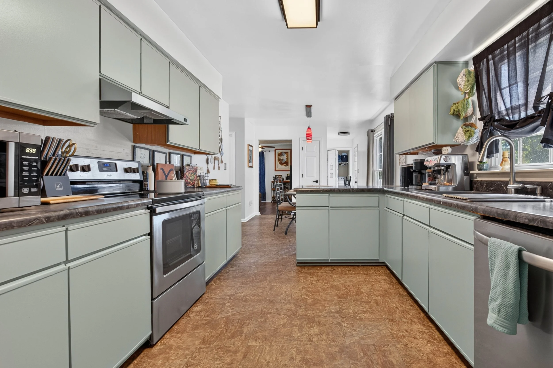
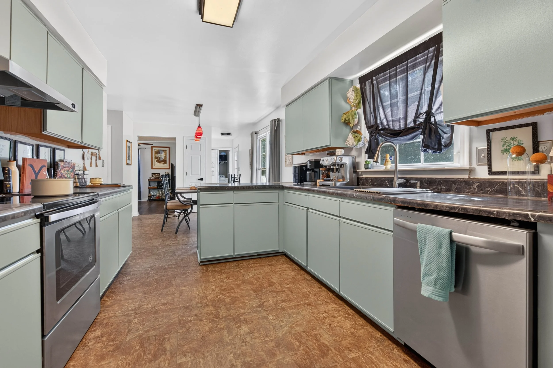
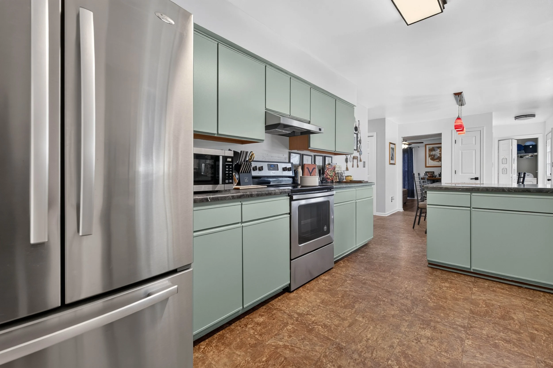
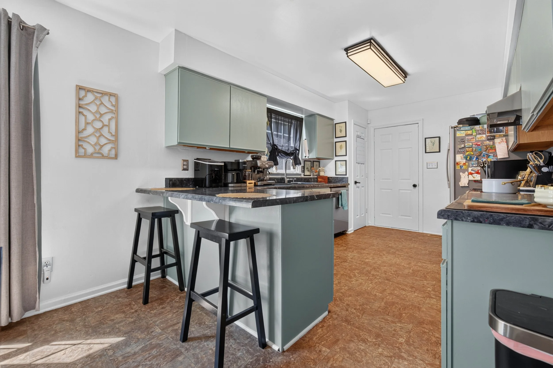
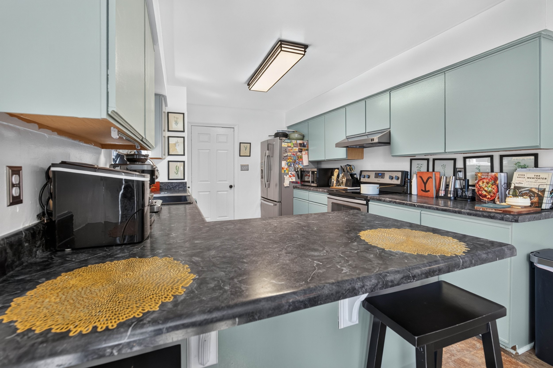
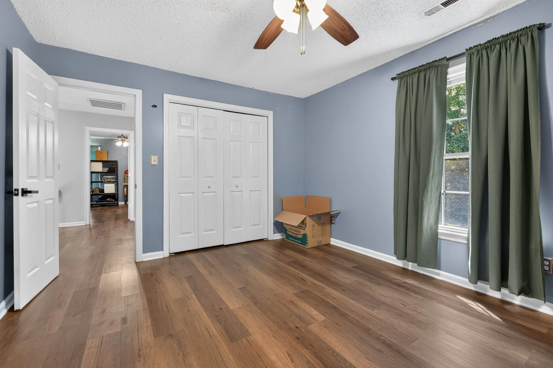
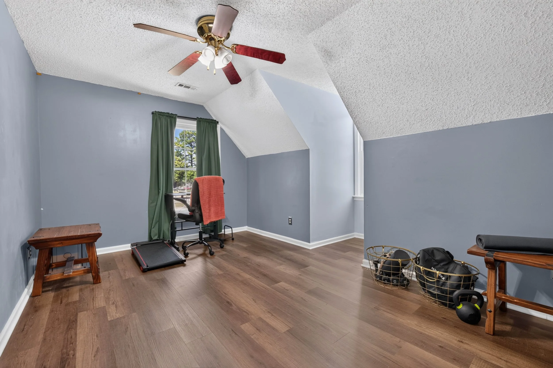
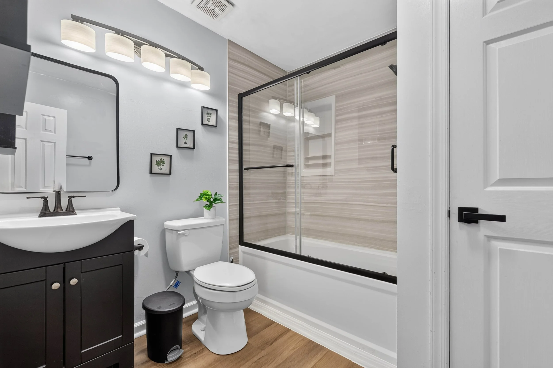
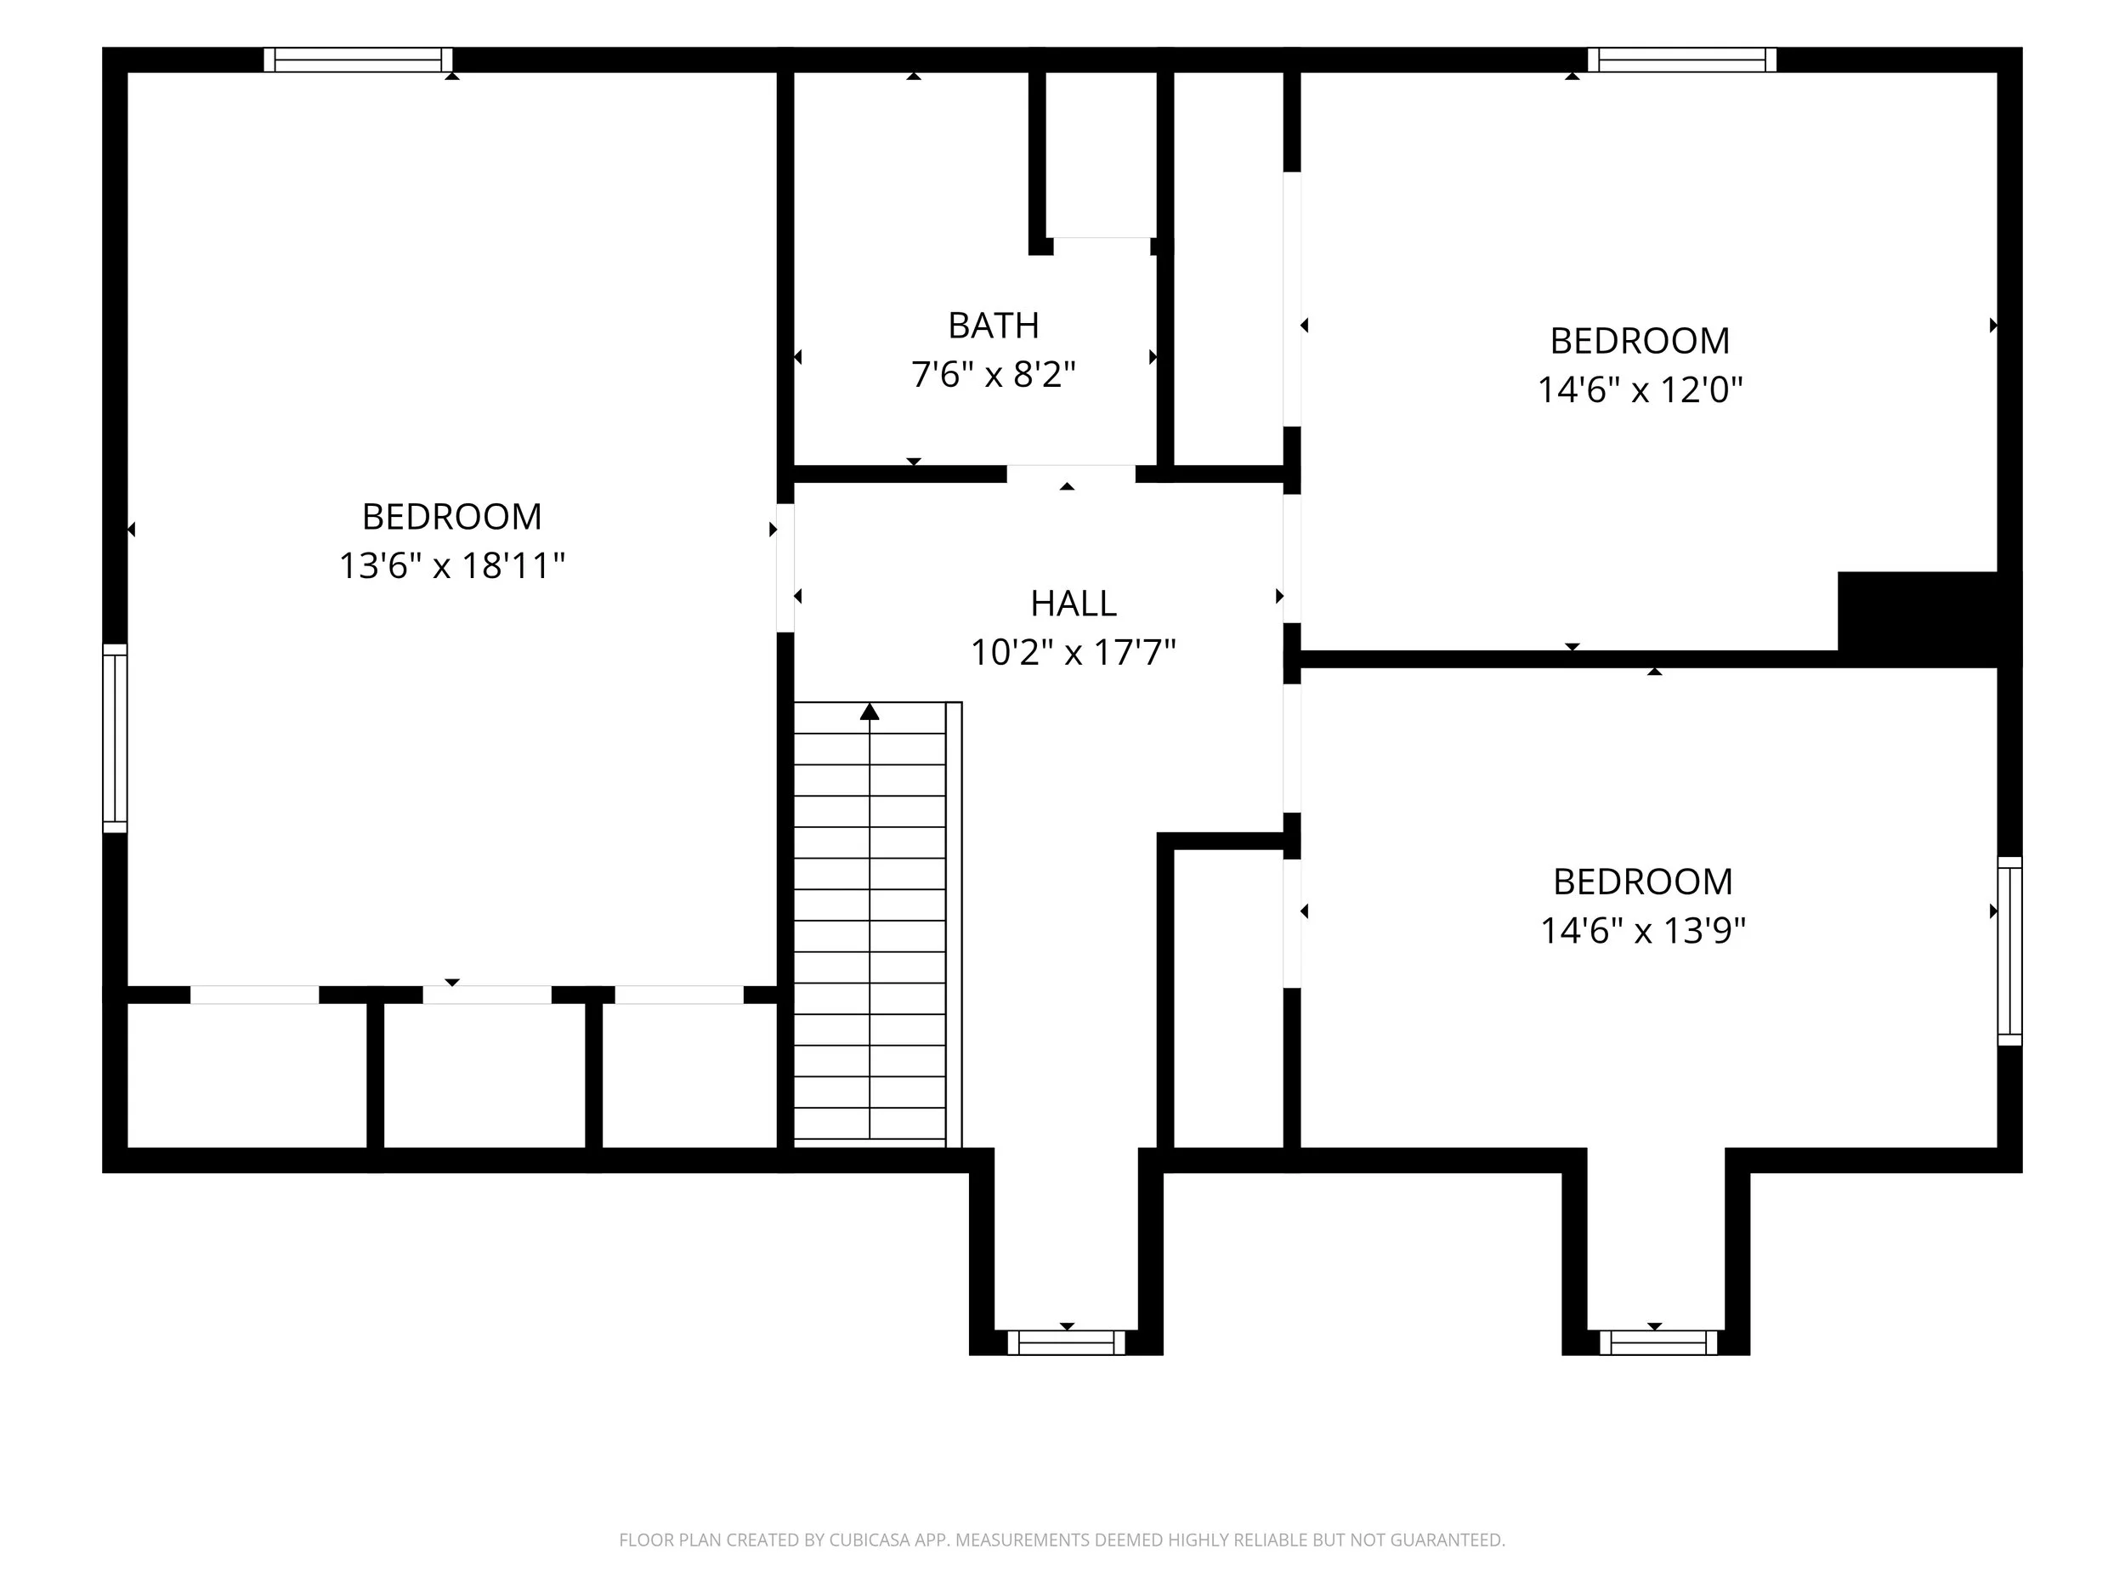
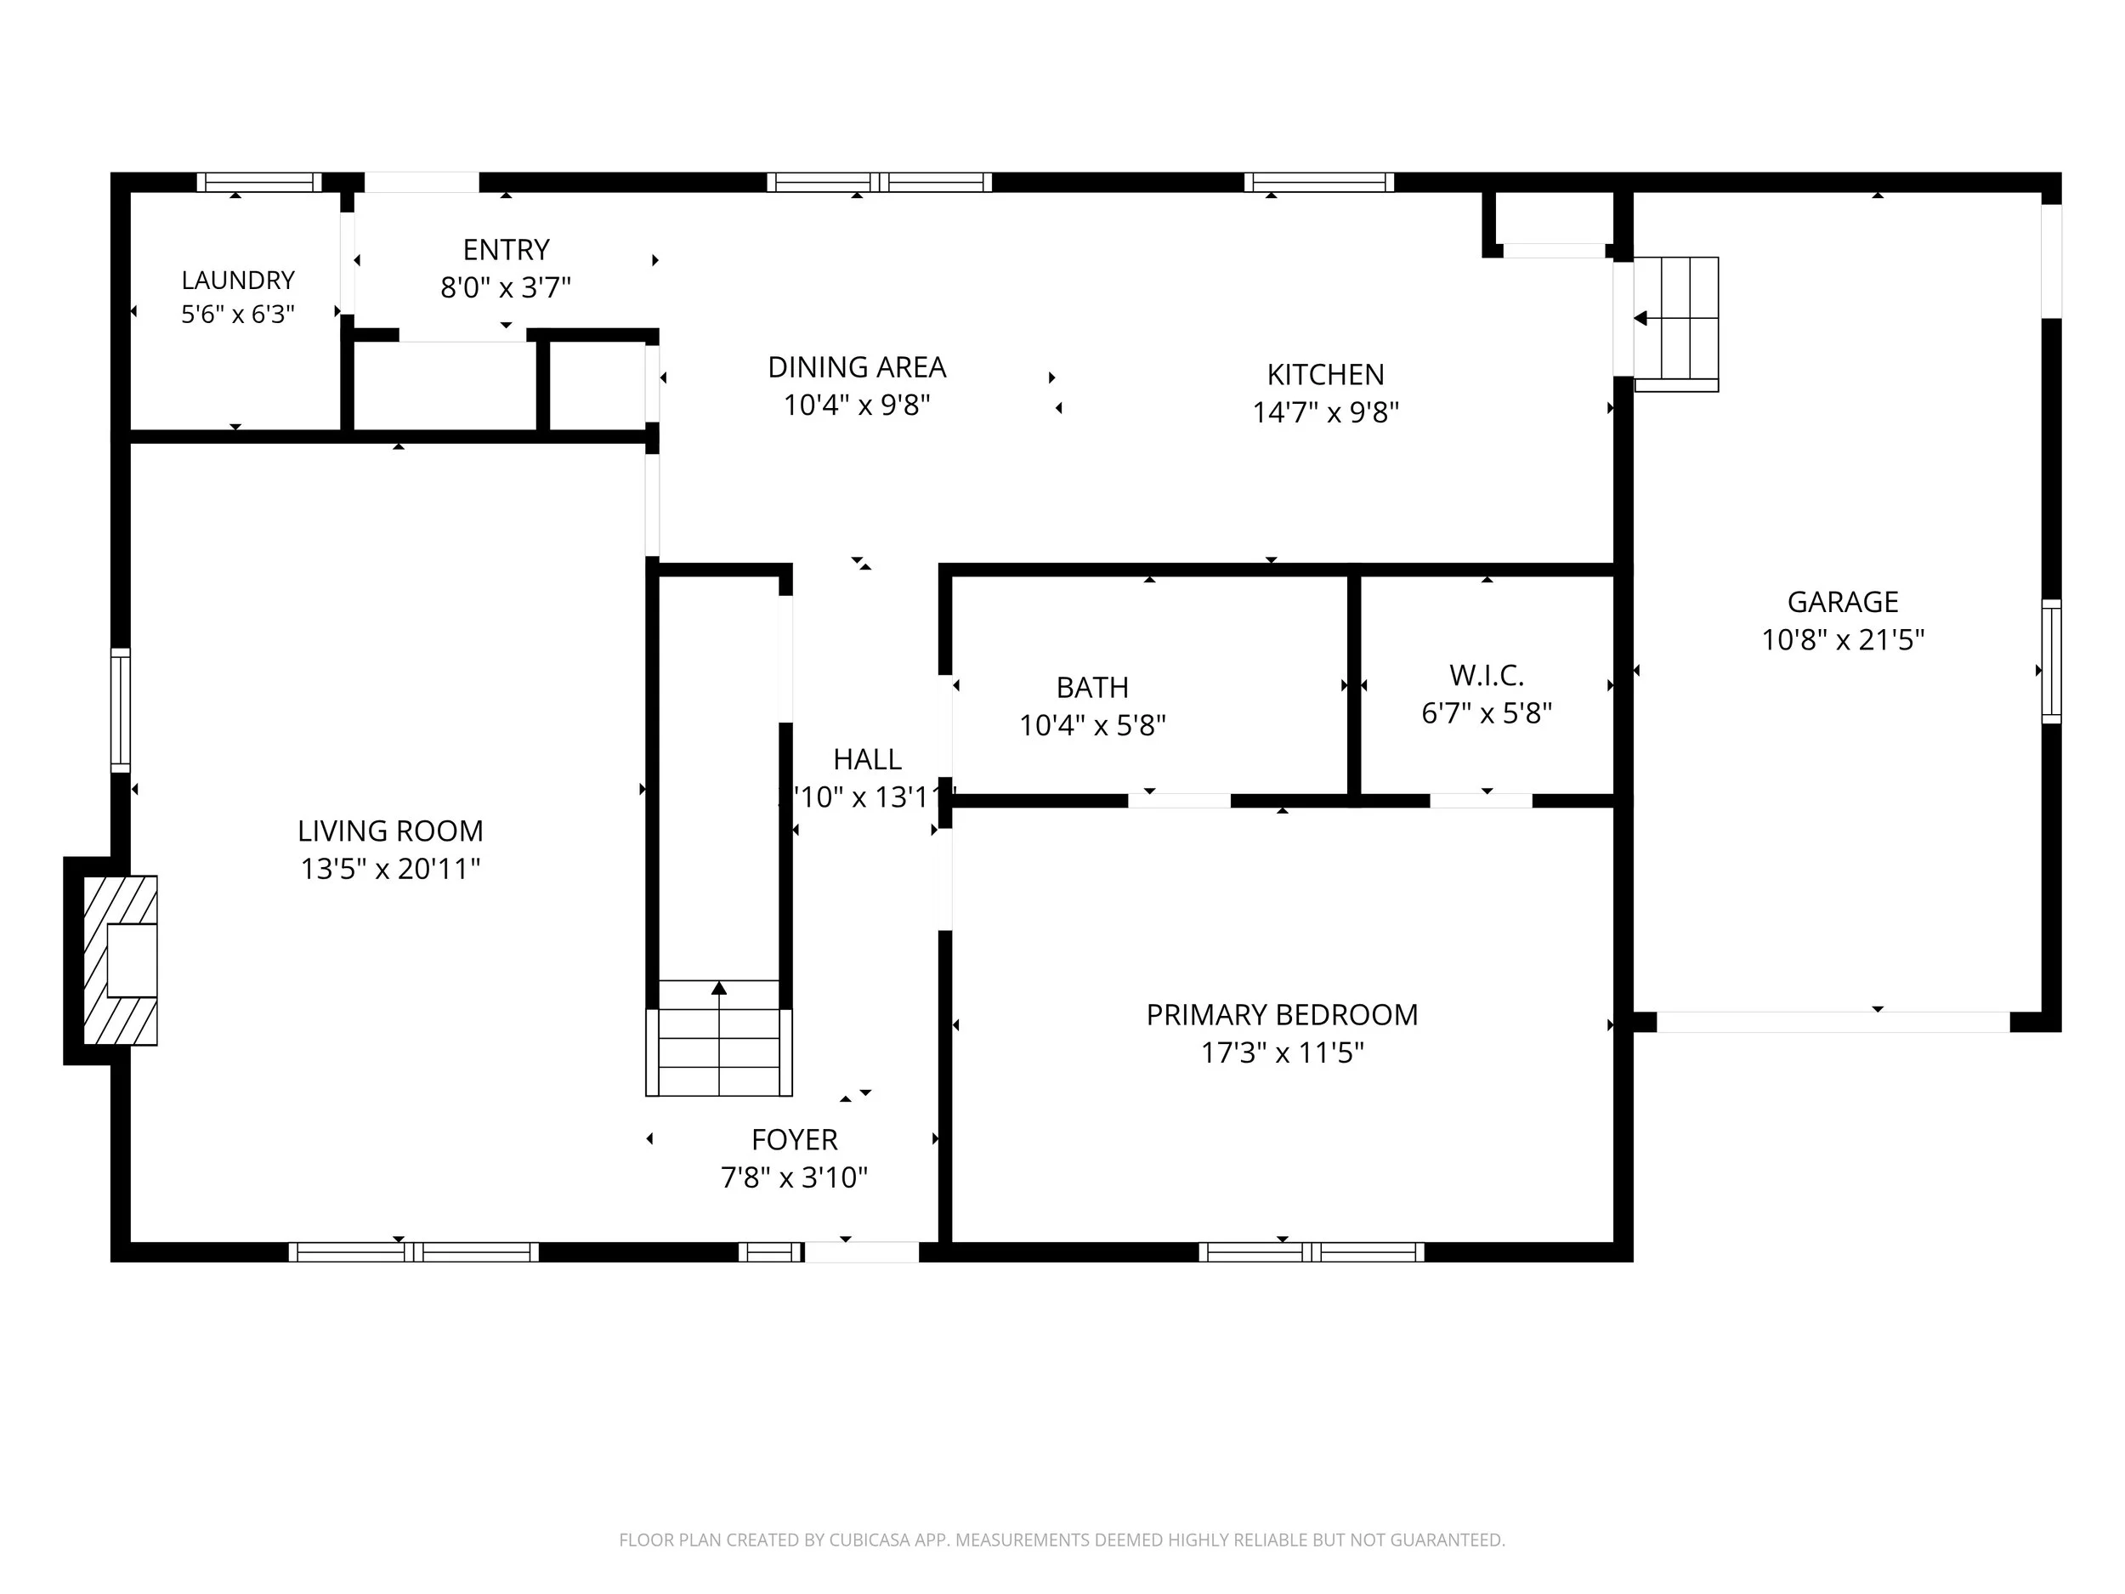
The primary bedroom is downstairs, three more bedrooms are upstairs, and there is a full bath on each level. The living room, dining area and kitchen connect, but each still feels like a room of its own.
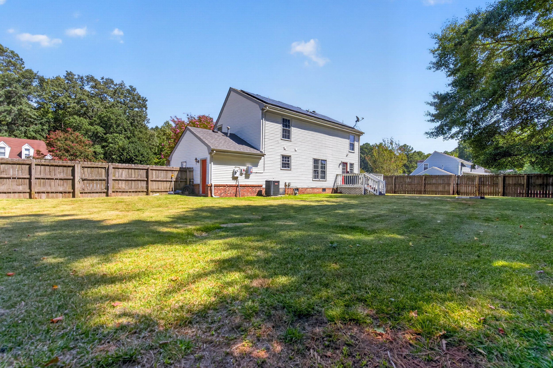
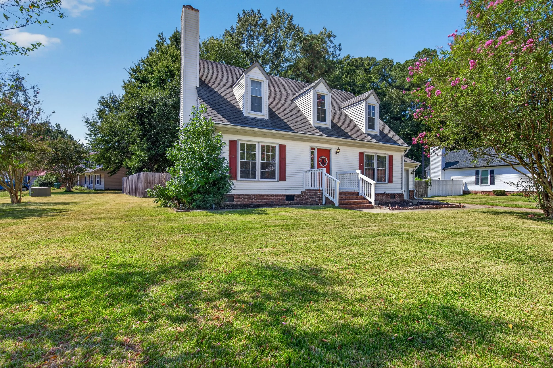
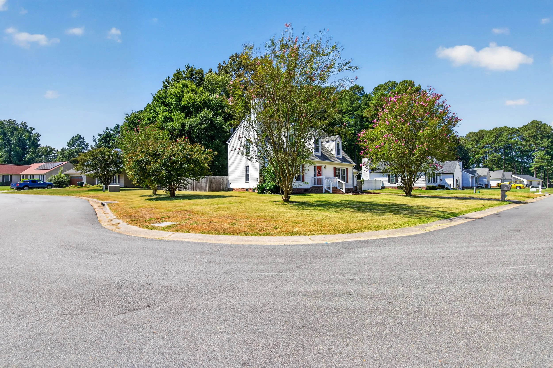
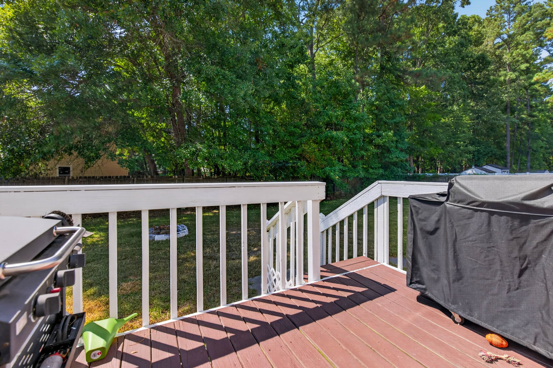
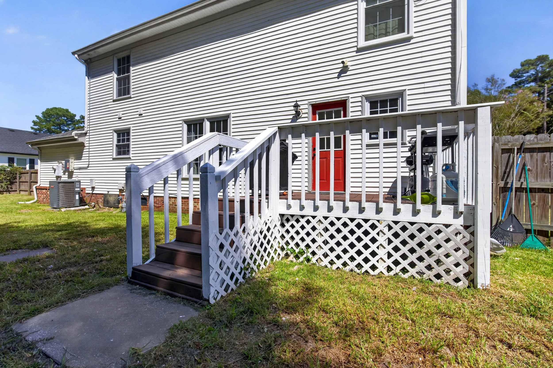
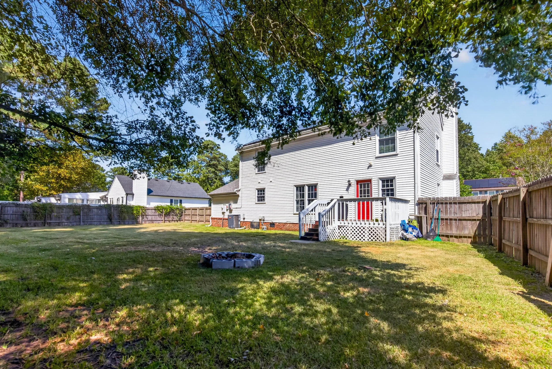
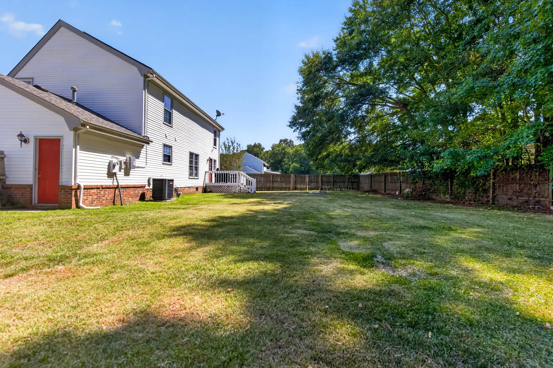
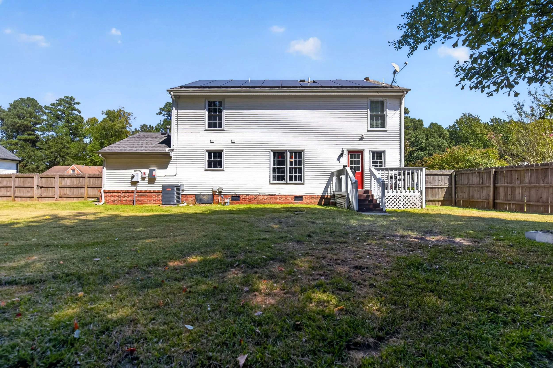
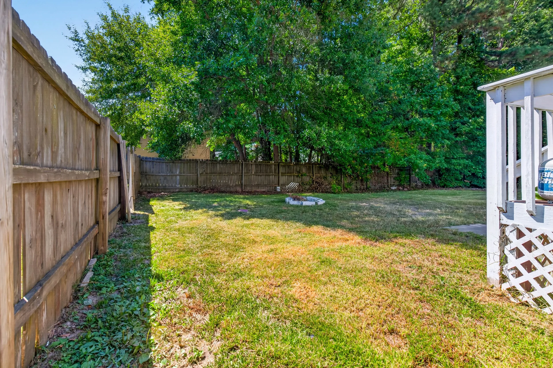
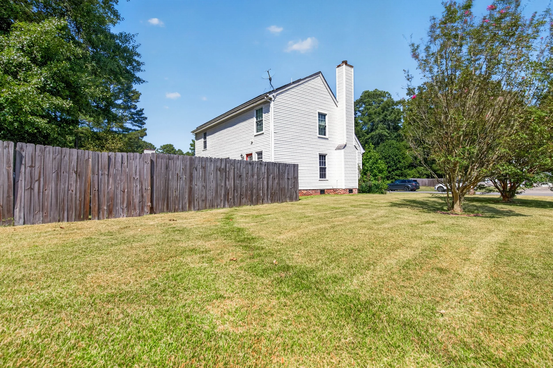
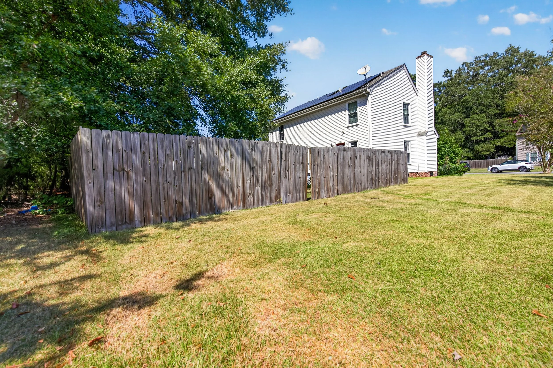
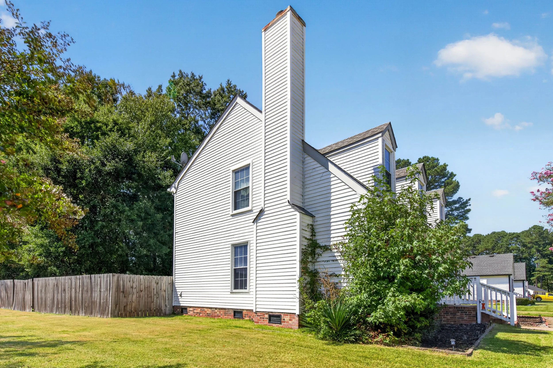
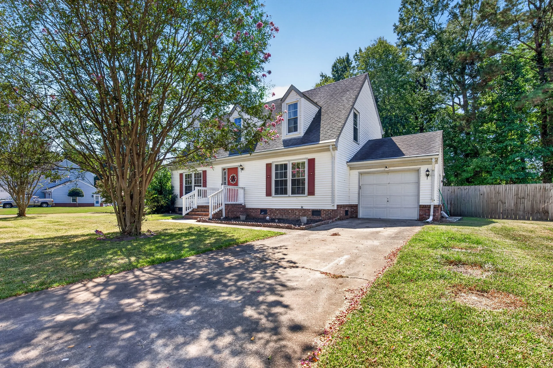
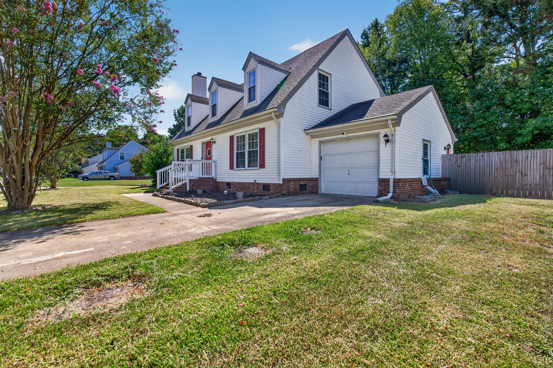
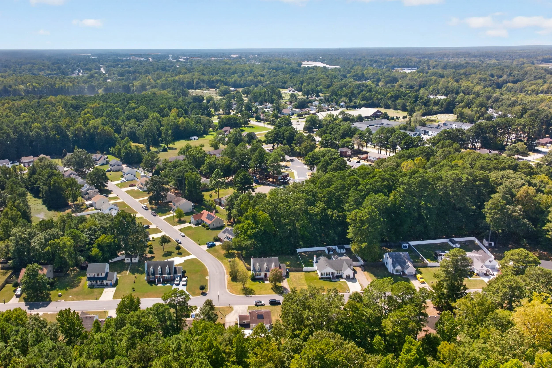
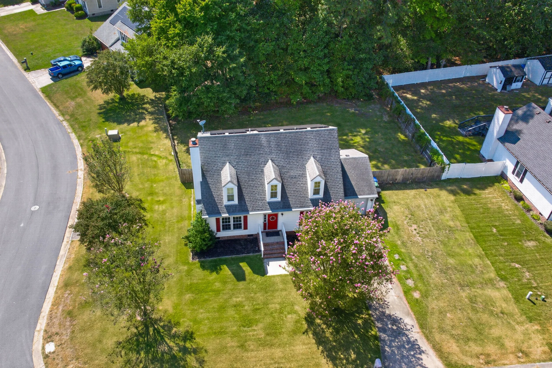
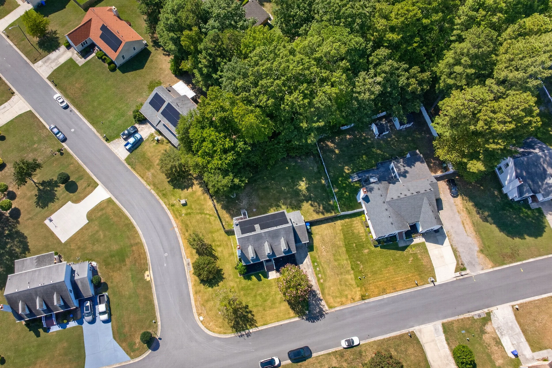
Outside, the corner lot gives the home a little more breathing room. The deck overlooks a wide fenced backyard, and the attached garage adds the parking and storage space buyers are always glad to have.
It is an easy home to settle into—with room for everyday life now and the flexibility to make it your own over time.
Offered at $375,000
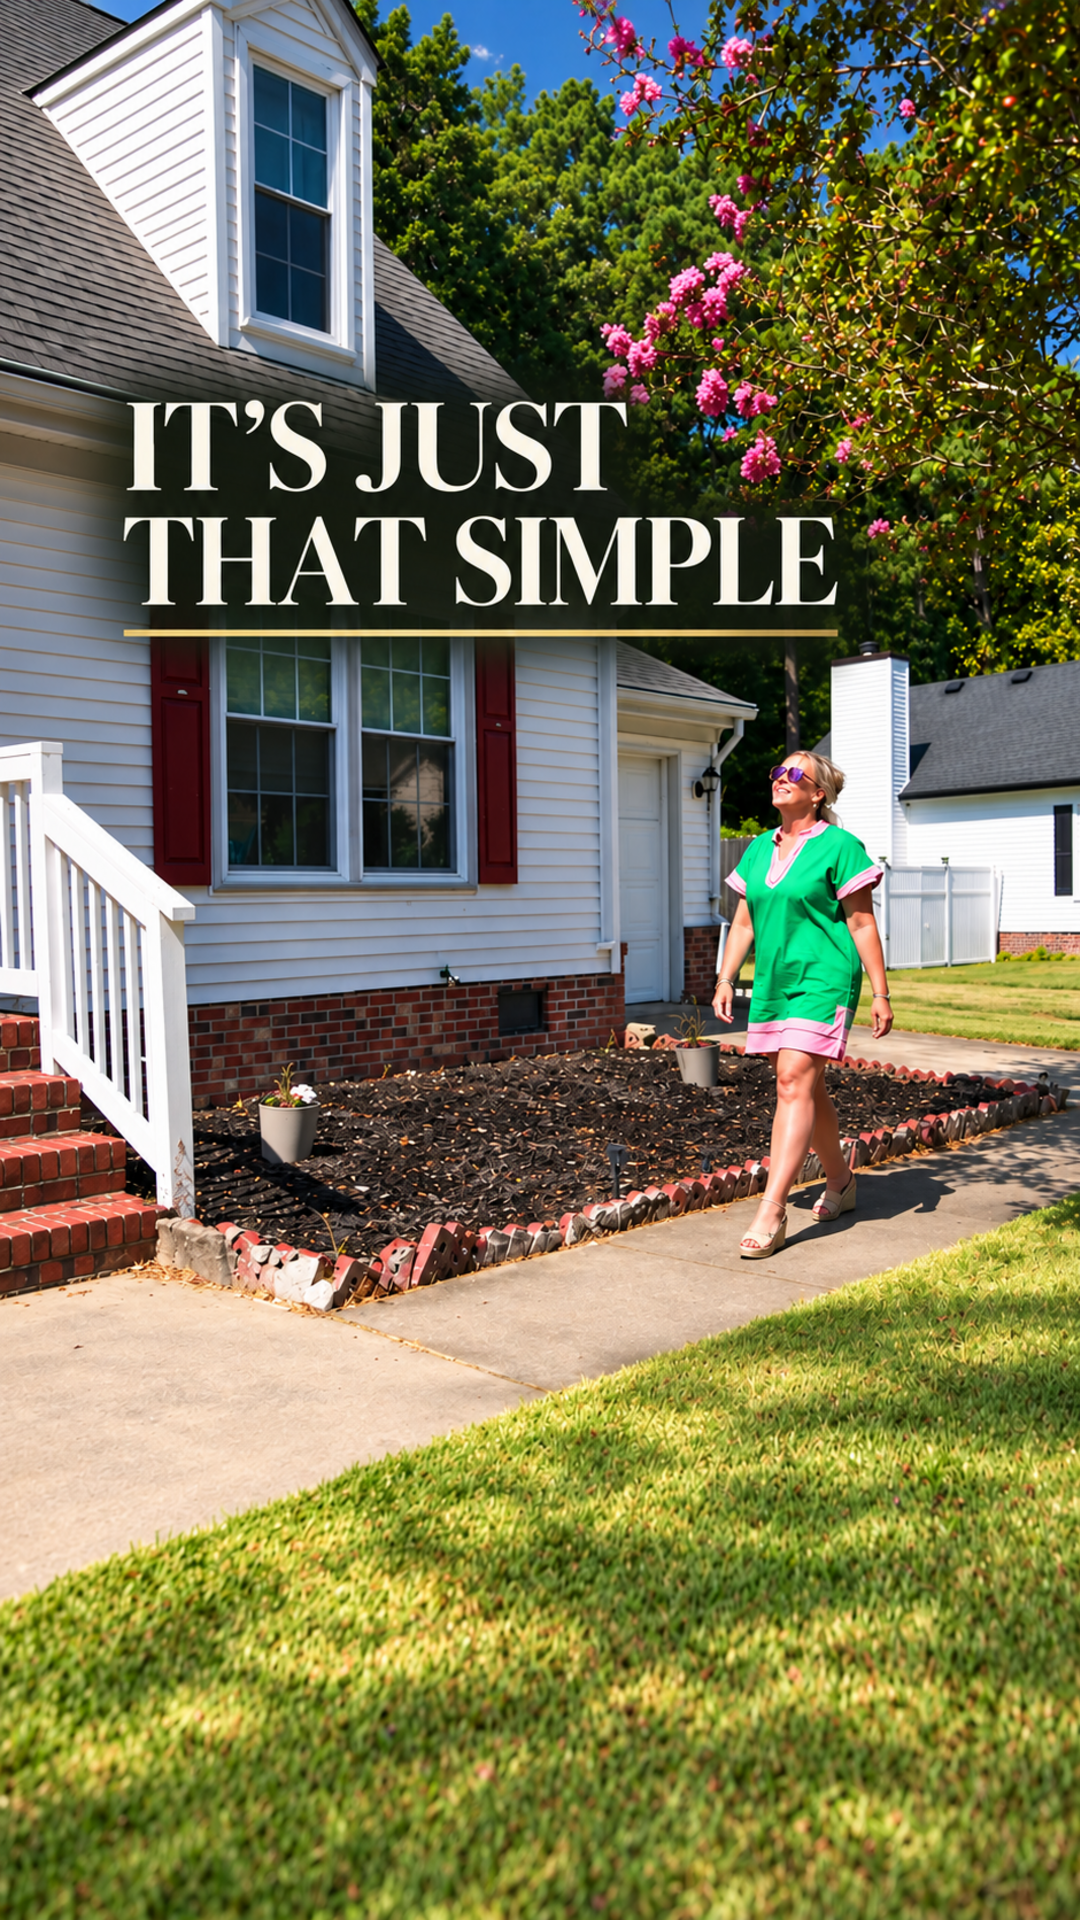
It’s Just That Simple
In about a minute, I’ll show you what stands out at 811 Haskins—and why it matters when you’re comparing homes. We’re starting with what is hardest to change. Come take a look.
Watch the Short, then keep scrolling for the complete property tour.
Explore the Story of 811 Haskins Drive
Step inside 811 Haskins Drive, a four-bedroom, two-bath home in Wilson Lake Estates in Suffolk, Virginia.
This digital property magazine brings the full story together through professional photography, property video, floor plans and a closer look at the spaces that make everyday life work—from the first-floor primary bedroom and connected main living areas to the additional bedrooms upstairs, fenced backyard, attached garage and corner-lot setting.
You’ll also find neighborhood context, nearby parks and recreation, Suffolk dining and local attractions, education resources and a broader look at the home’s place within Hampton Roads.
Explore the home at your own pace, then schedule a private showing to experience it in person.
Ready to See 811 Haskins?
If 811 Haskins is starting to look like the home you’ve been waiting for, let’s get you through the door. Tell me when you would like to visit, or send over any questions you want answered first. I’ll follow up personally.
Tell me when you’d like to take a look.
Get full room-by-room details or schedule a showing.
Fill out the form here →
See How It All Comes Together
Photos show the individual spaces. Video shows how they come together.
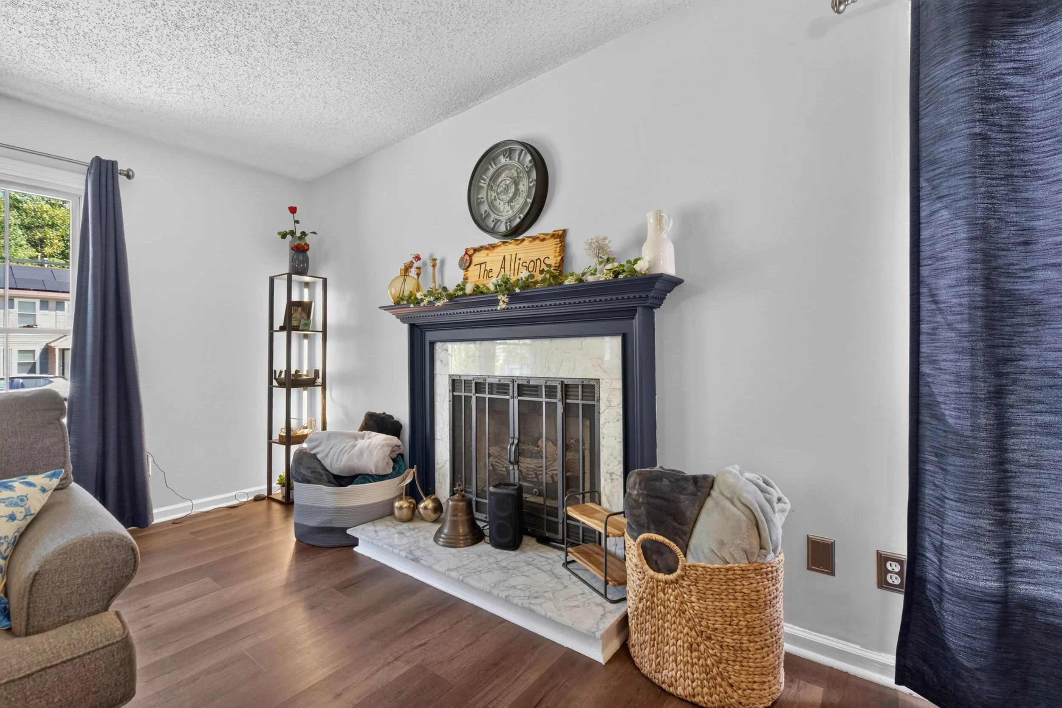
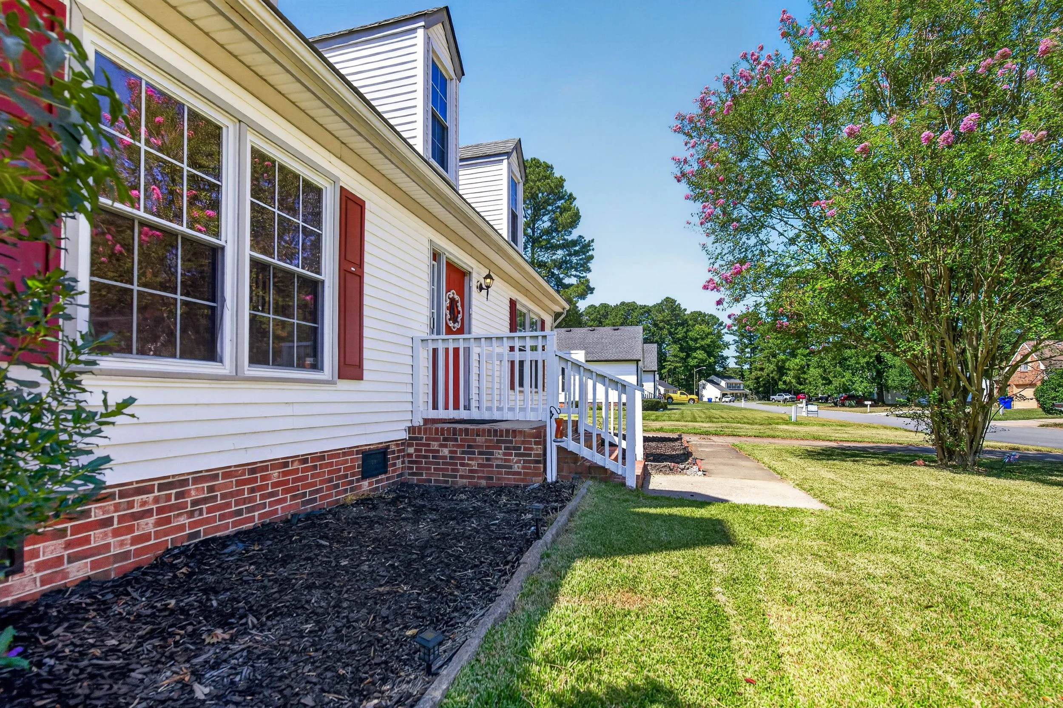
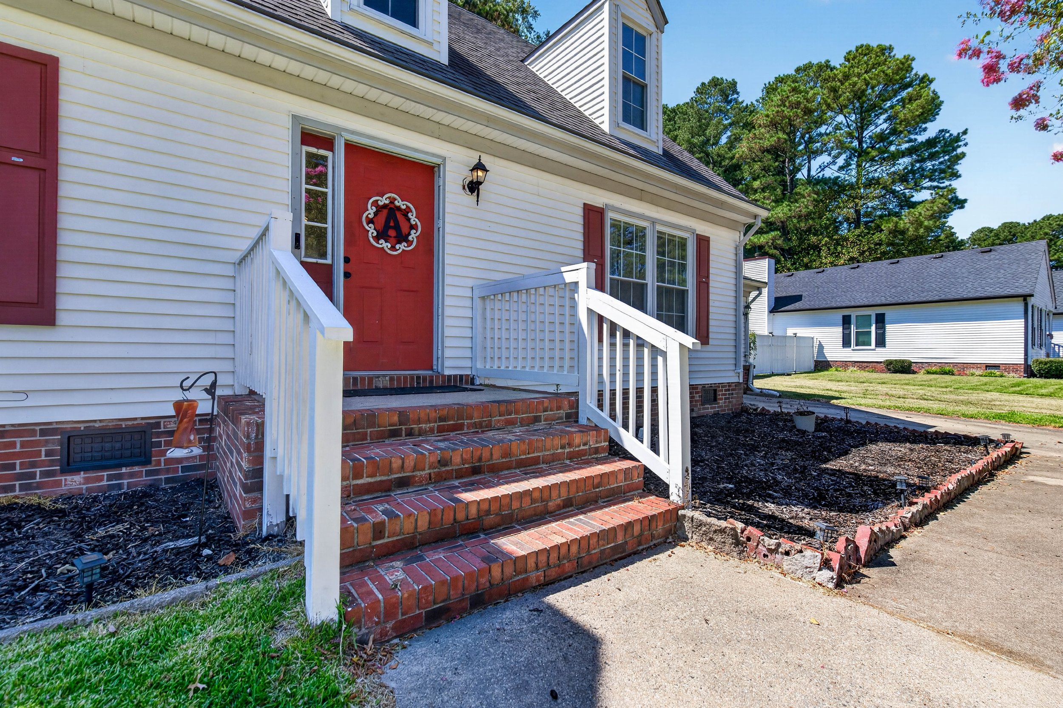
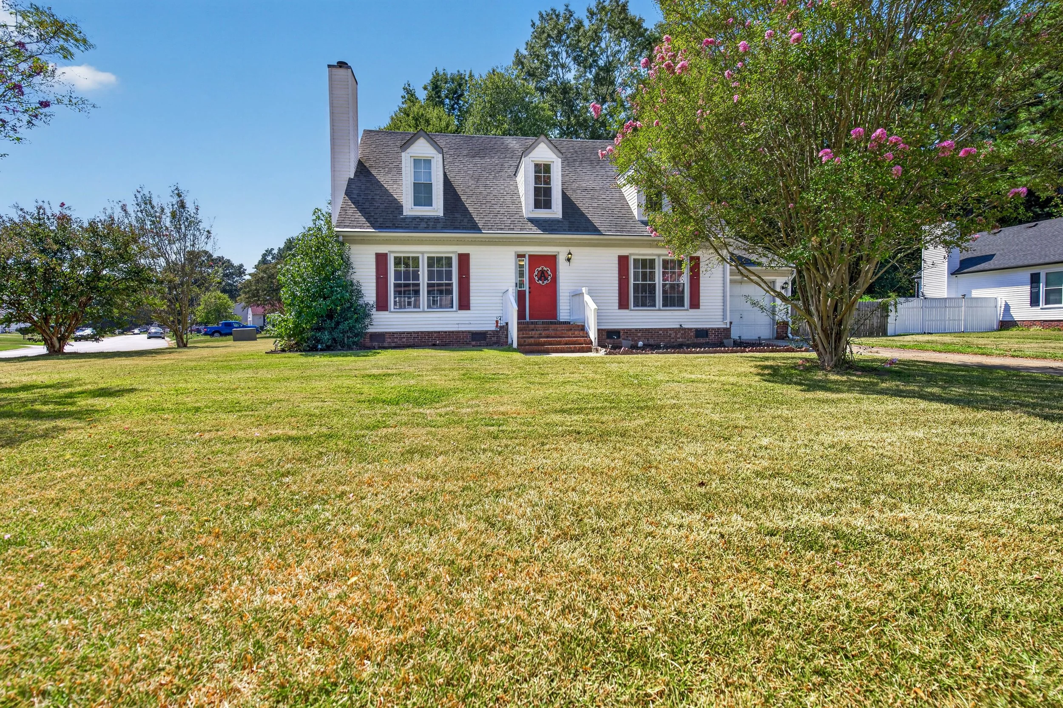
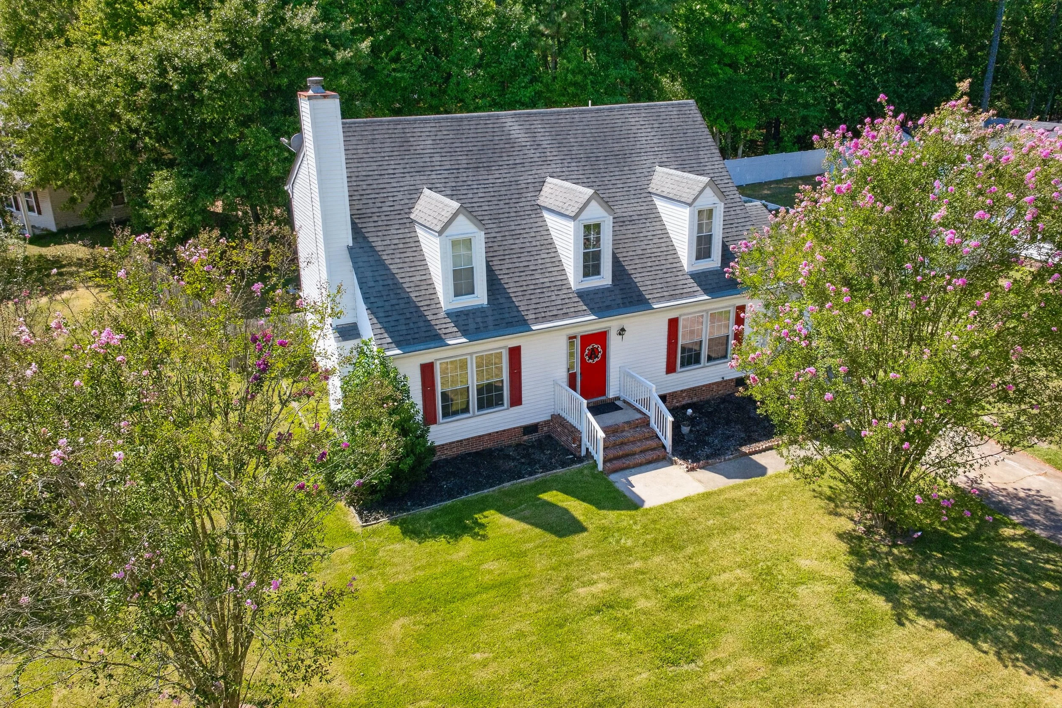
Start with the corner-lot setting, then follow the home from the red front door through the connected dining area, kitchen and fireplace-centered living room. Continue into the first-floor primary bedroom, upstairs living spaces and the fenced backyard beyond the rear deck.
Then come experience the part no camera can answer—how it feels when you step inside.
Watch the property video, then schedule your private showing.
Schedule a Tour
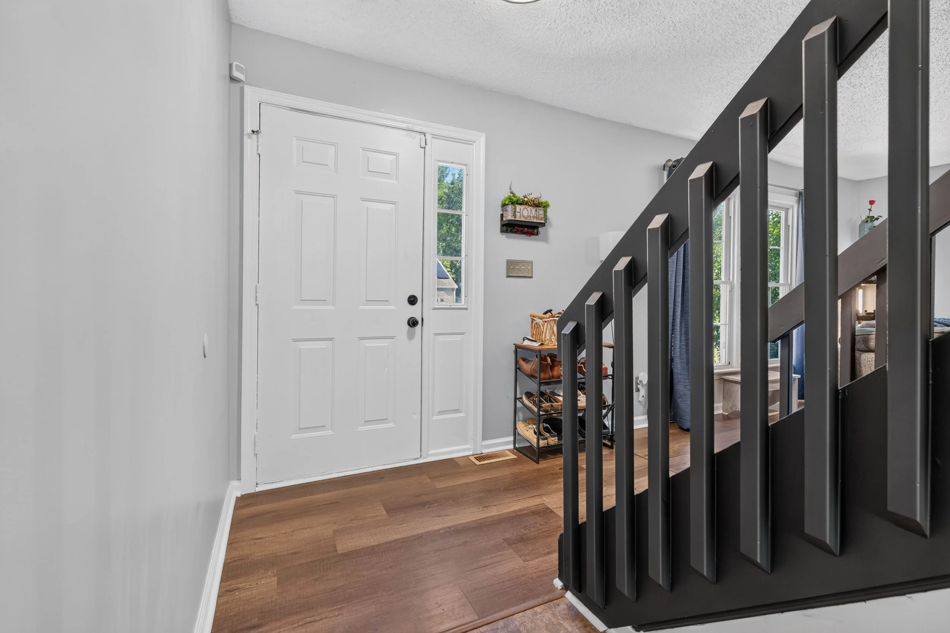
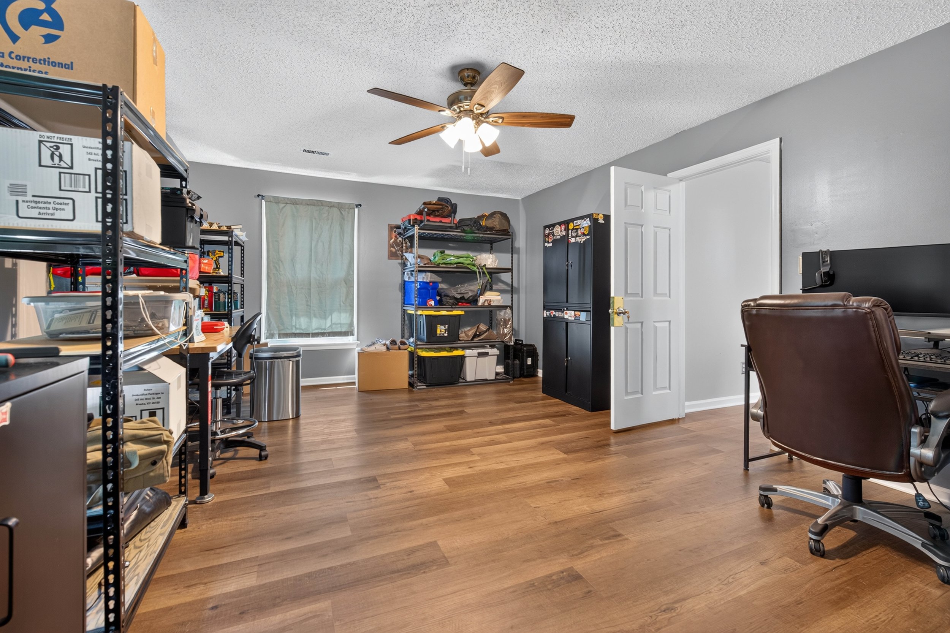
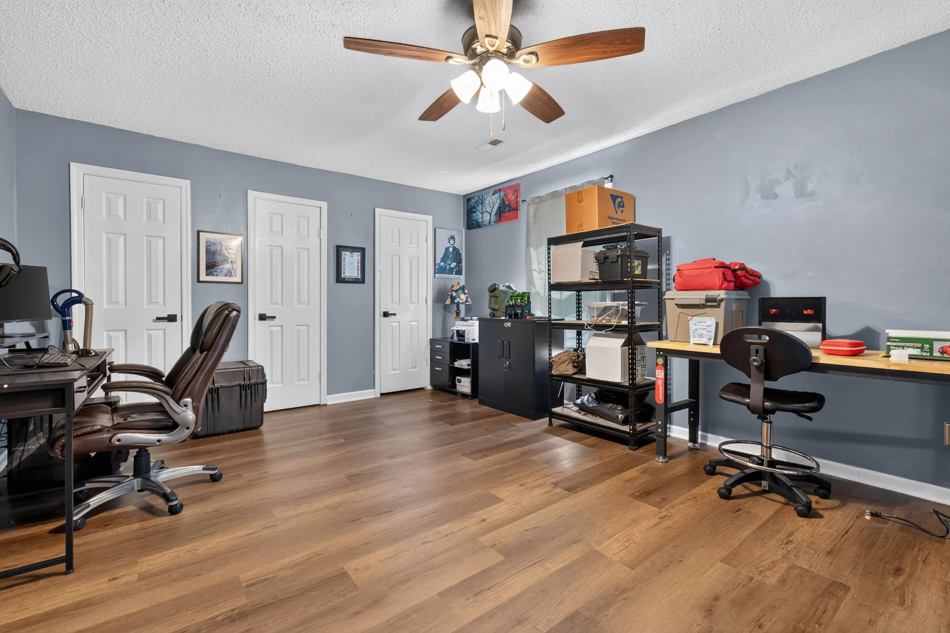
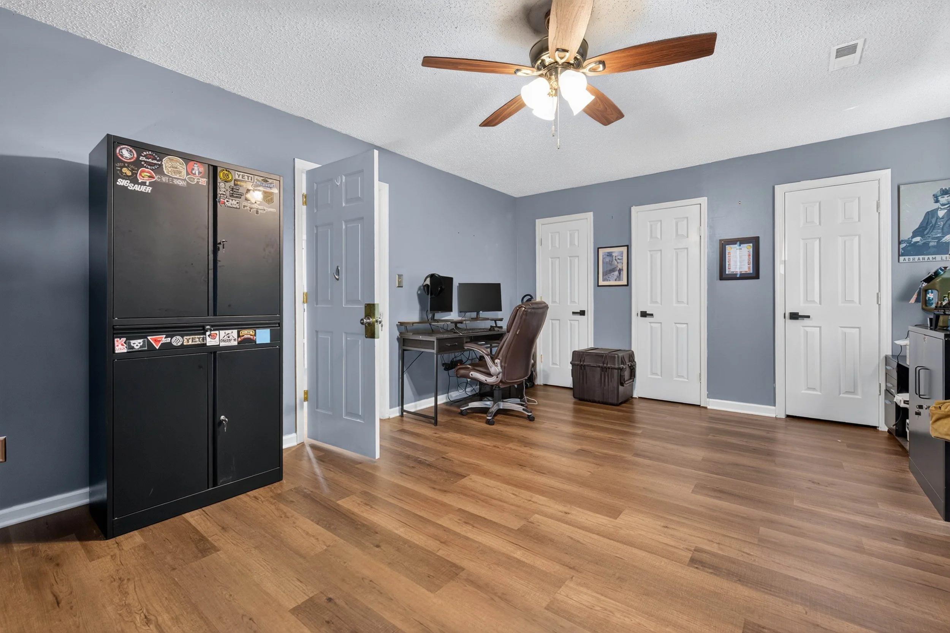
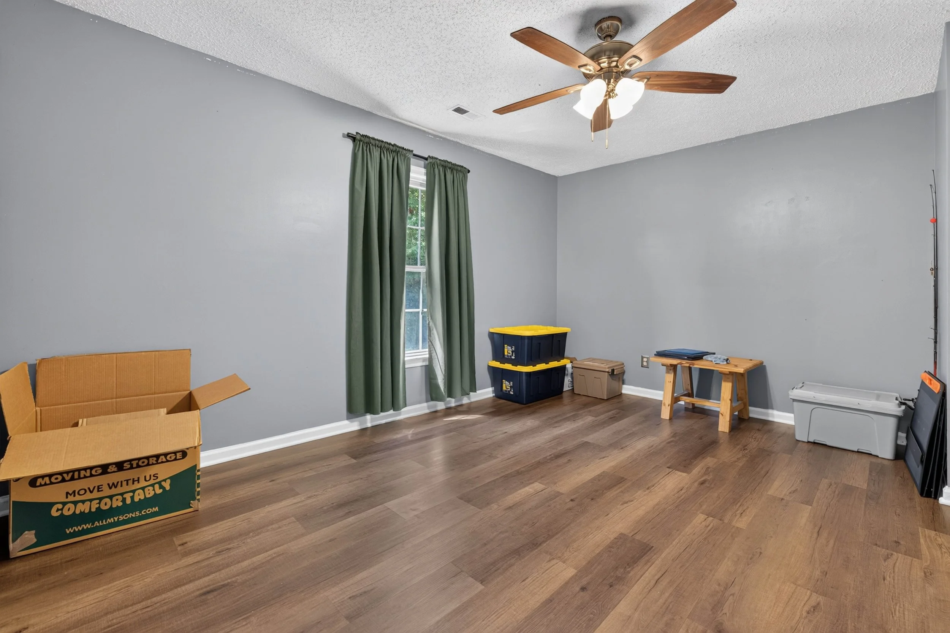
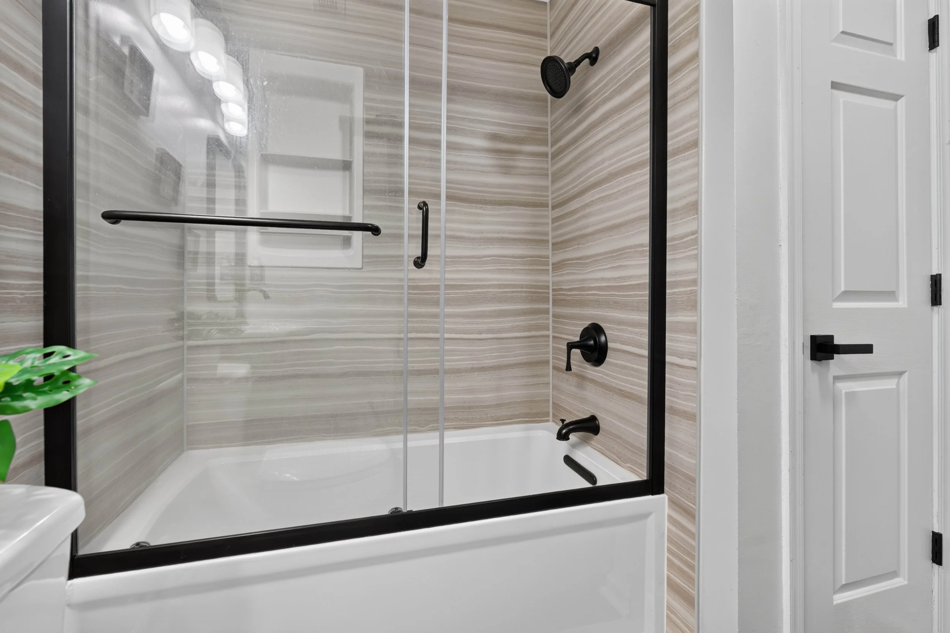
Inside 811 Haskins
A Few More Things Worth Knowing.
The first-floor primary is a big draw, but it is not the only thing the floor plan gets right.

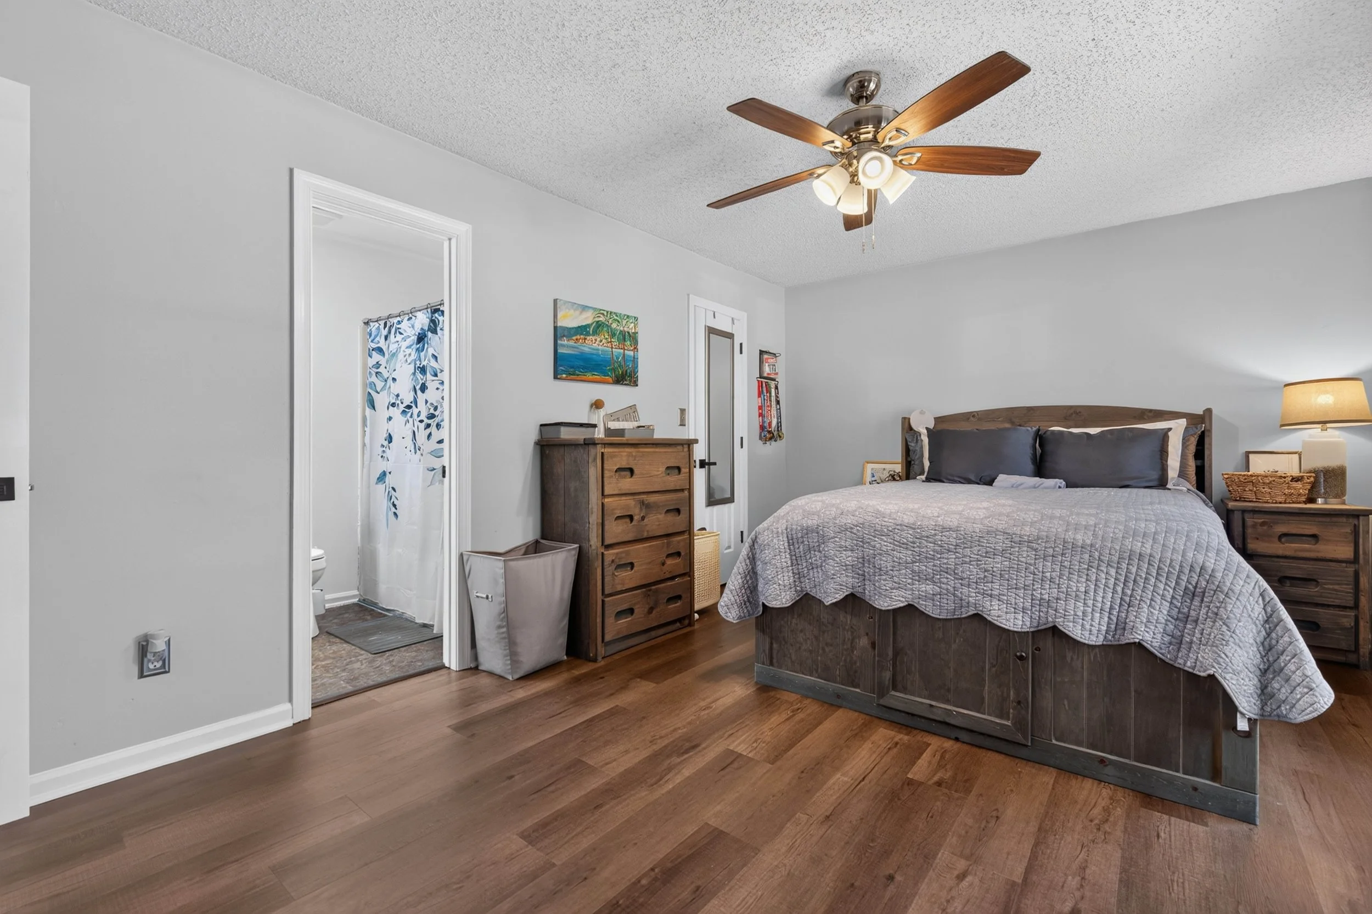
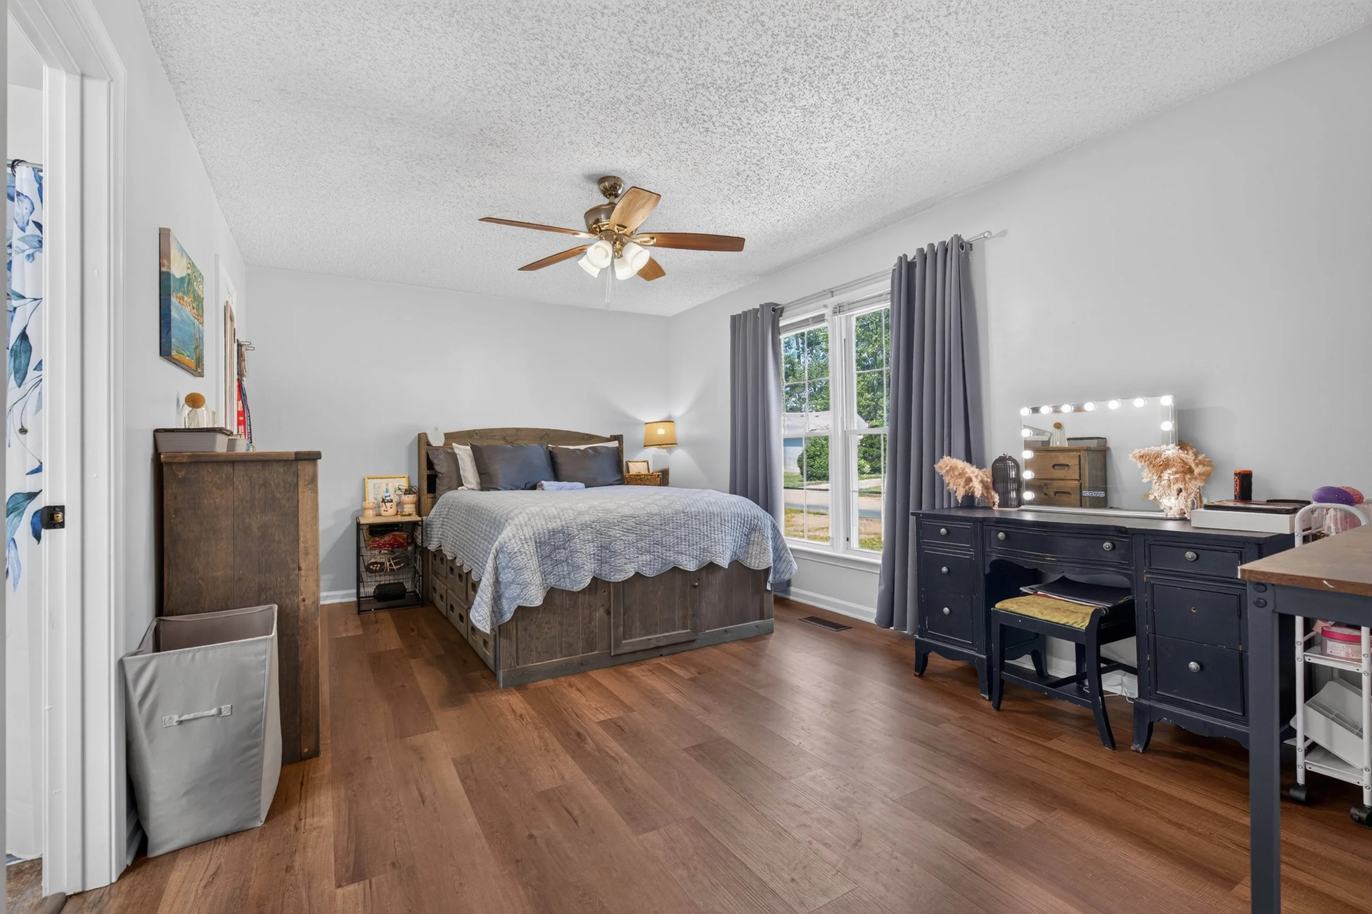
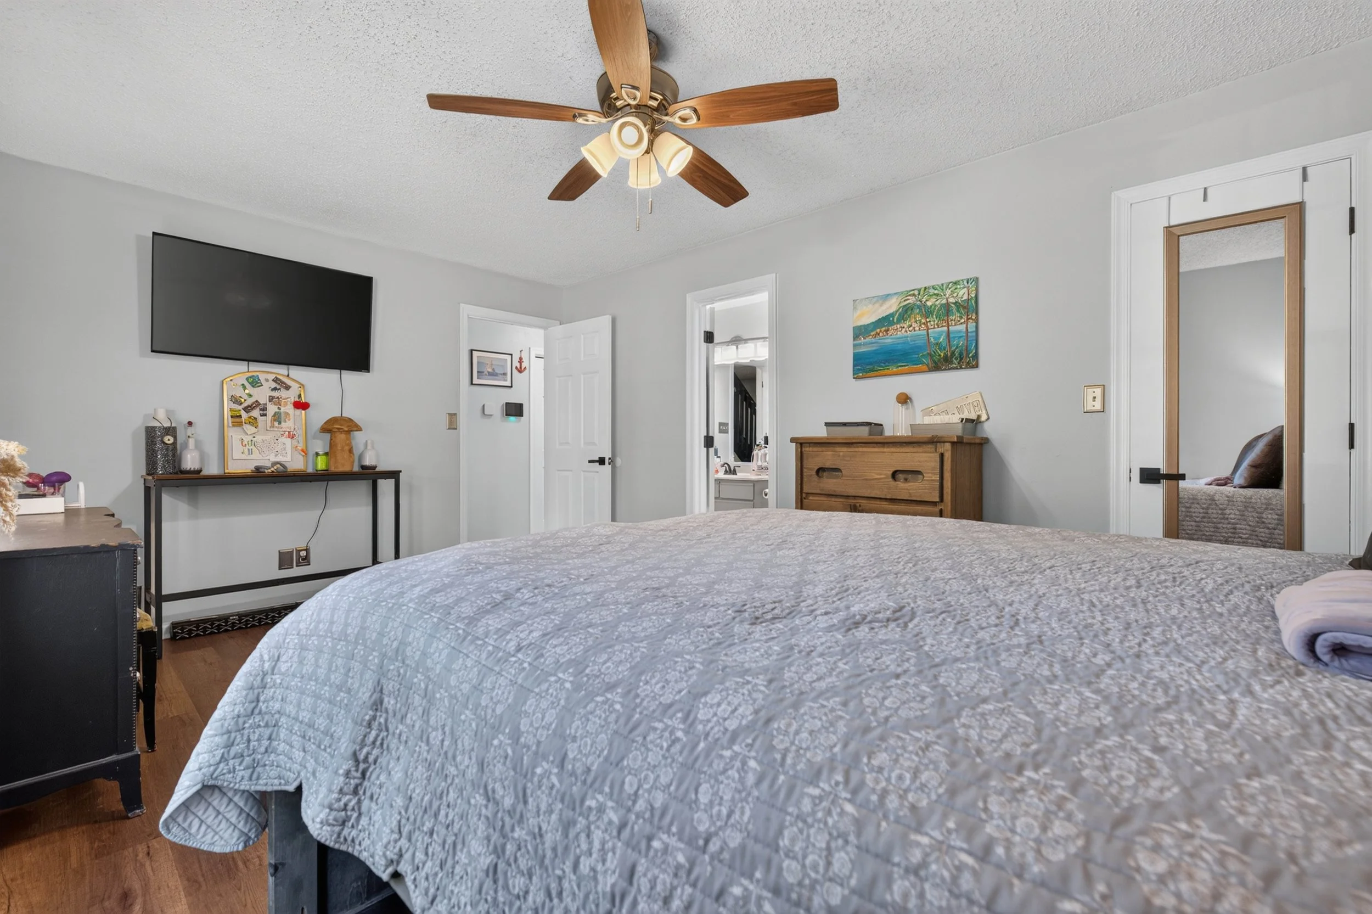
A Primary Bedroom Downstairs
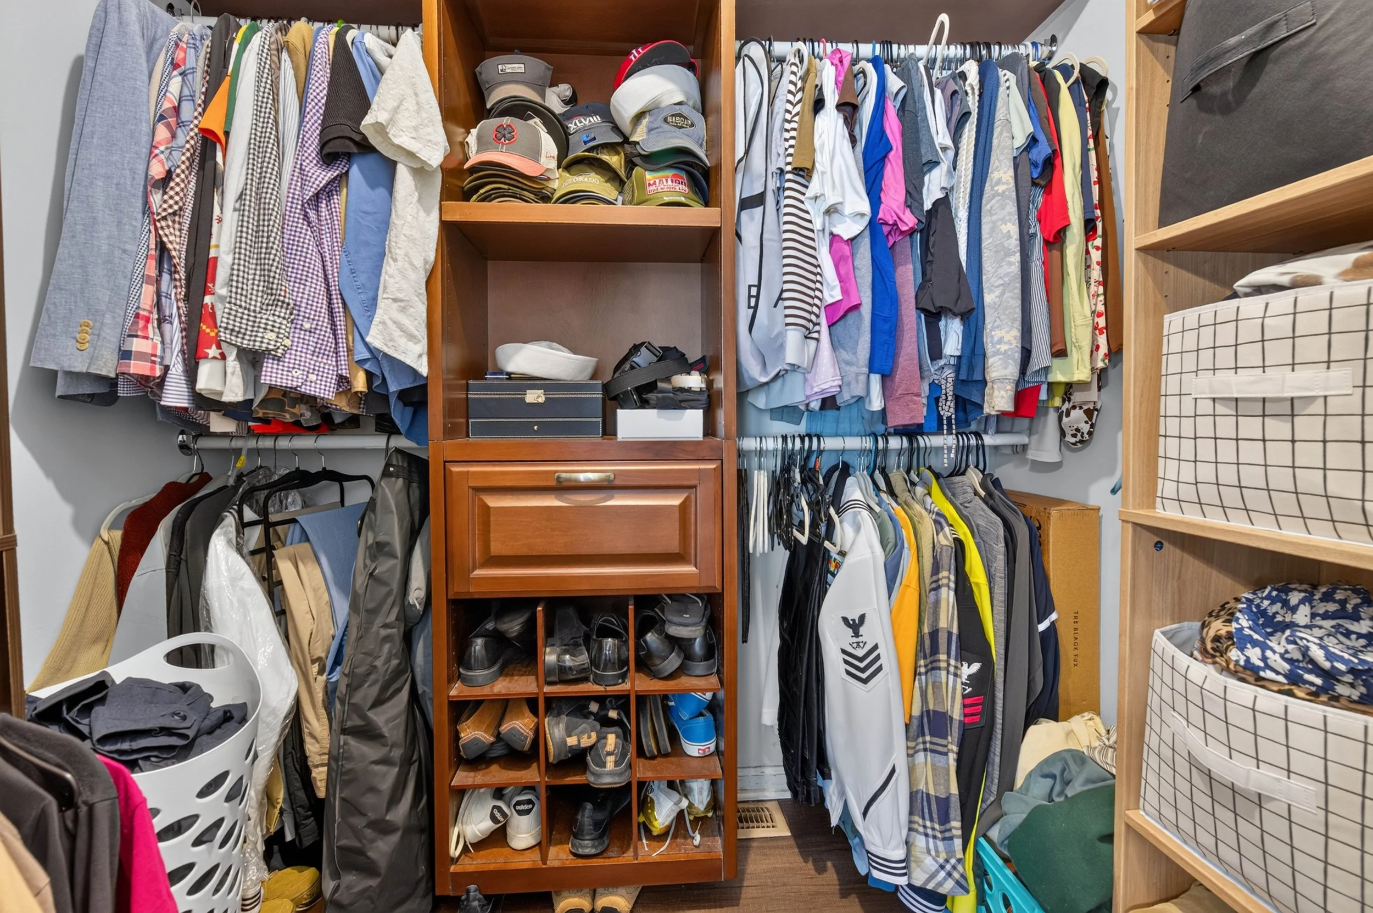
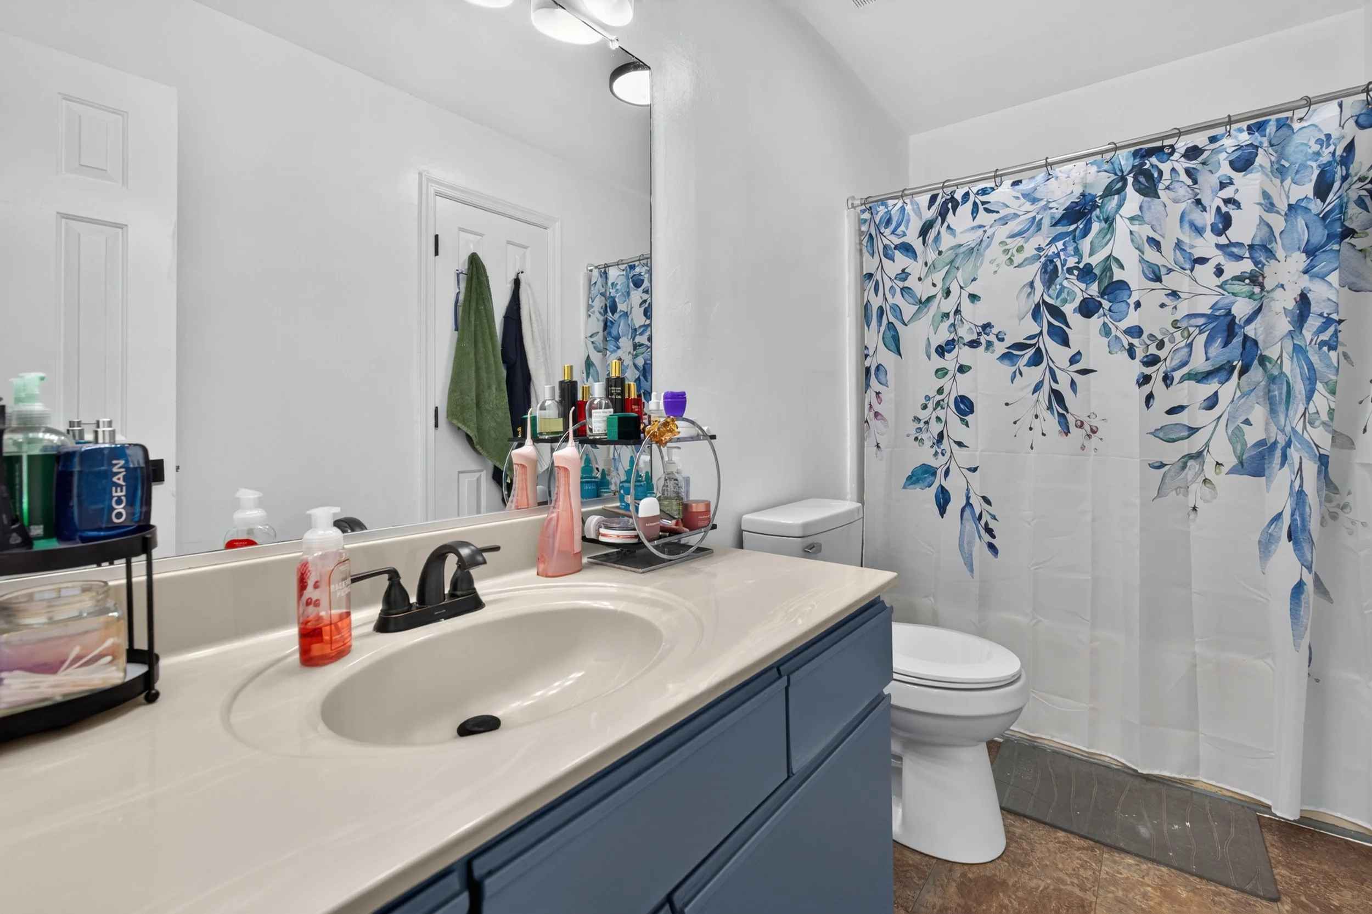
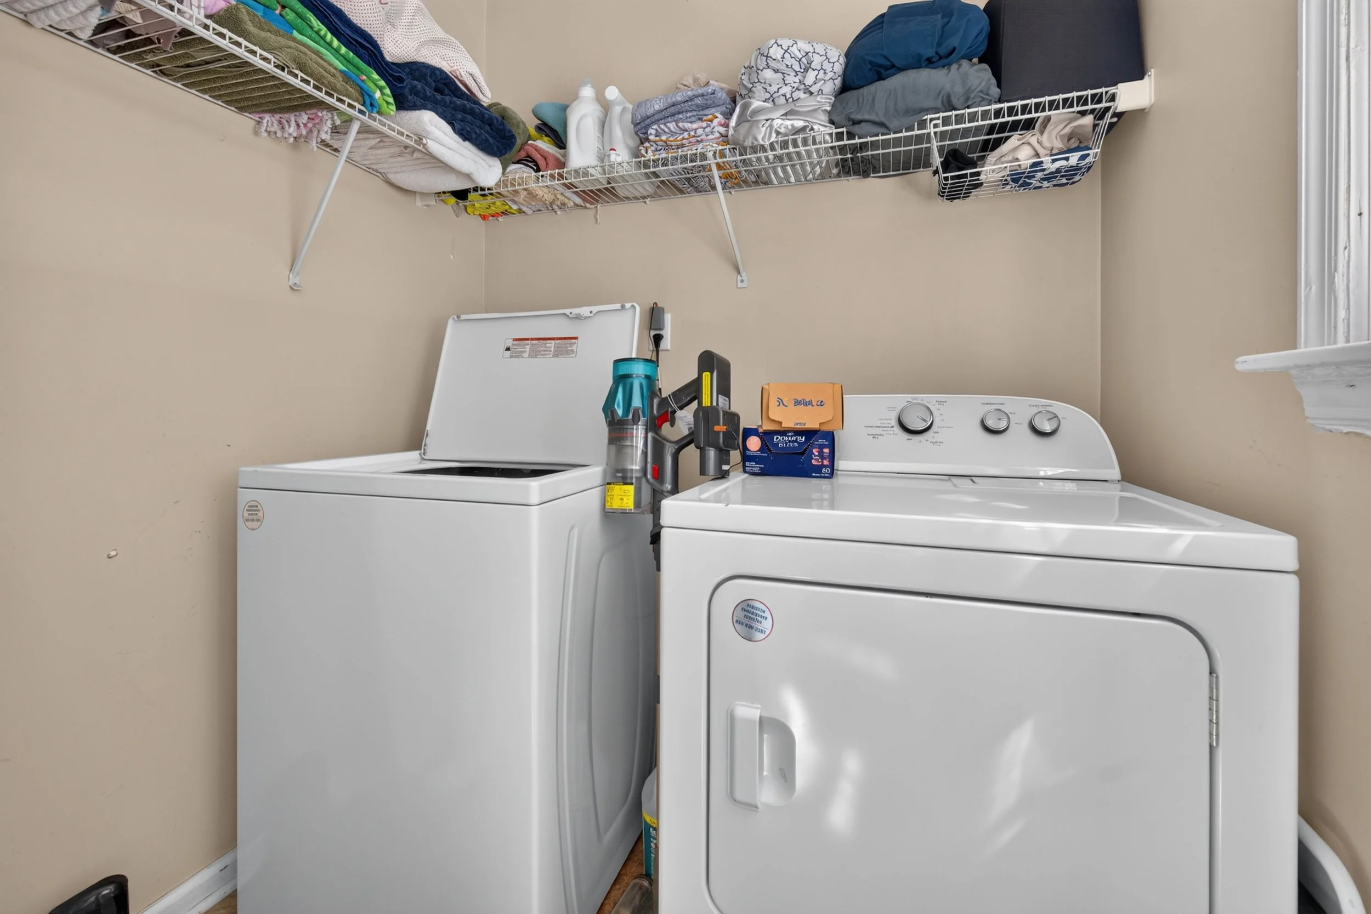
The primary bedroom and its walk-in closet are downstairs, with one of the home’s two full bathrooms nearby. The kitchen, living room, dining area and laundry are on this level too.
Three Bedrooms Upstairs
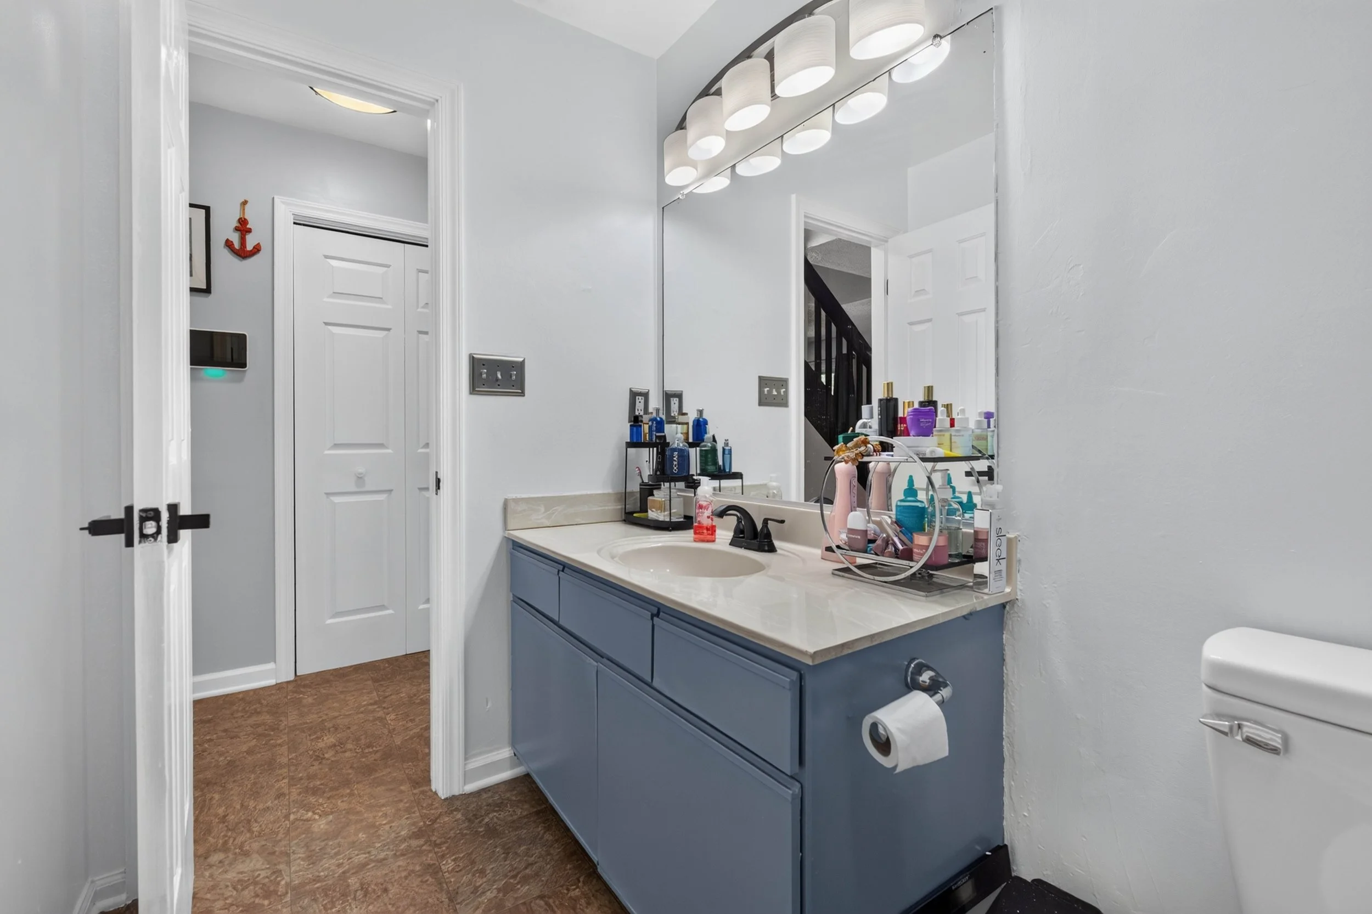
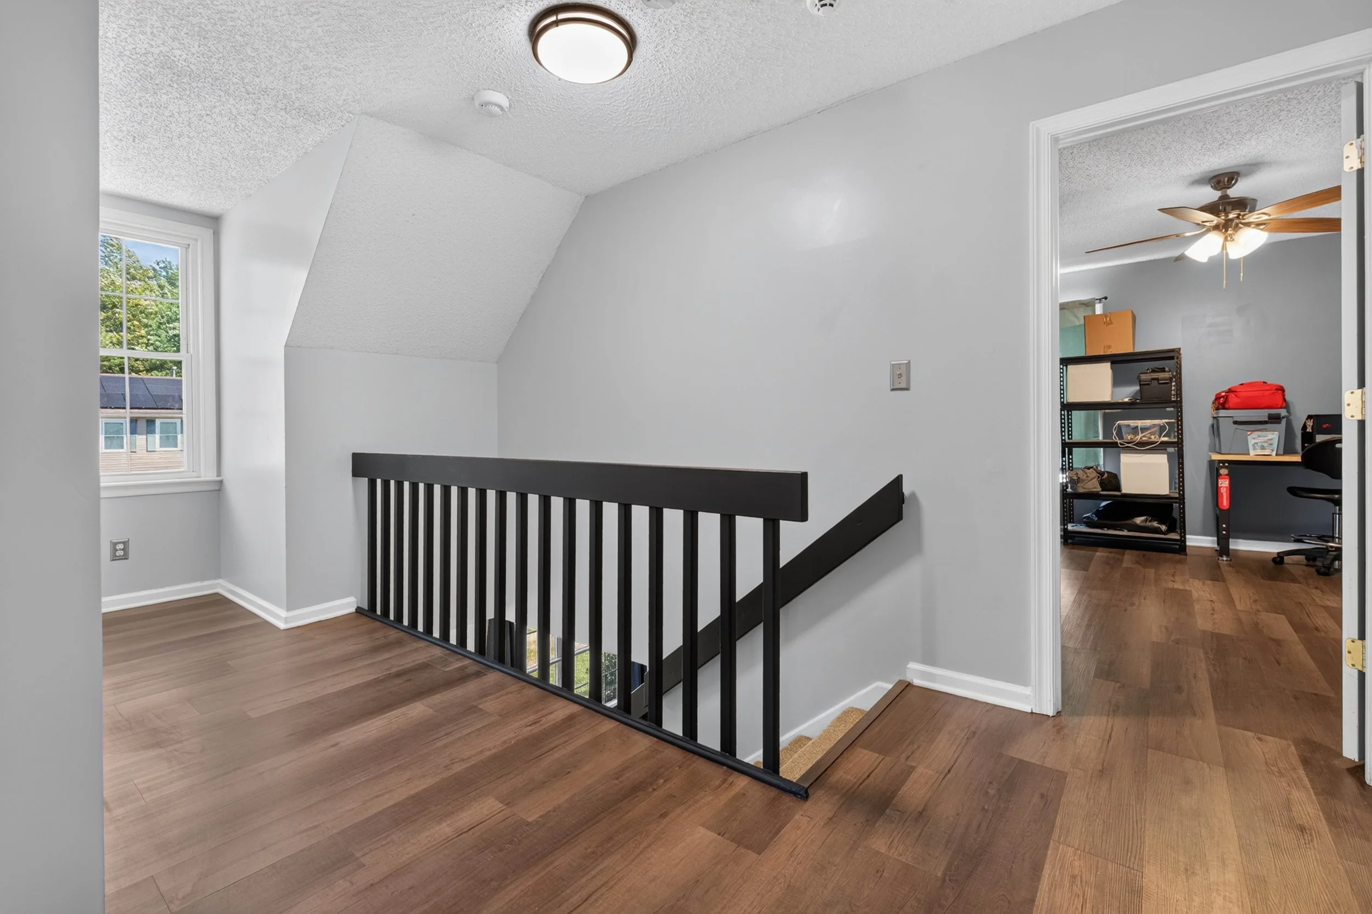
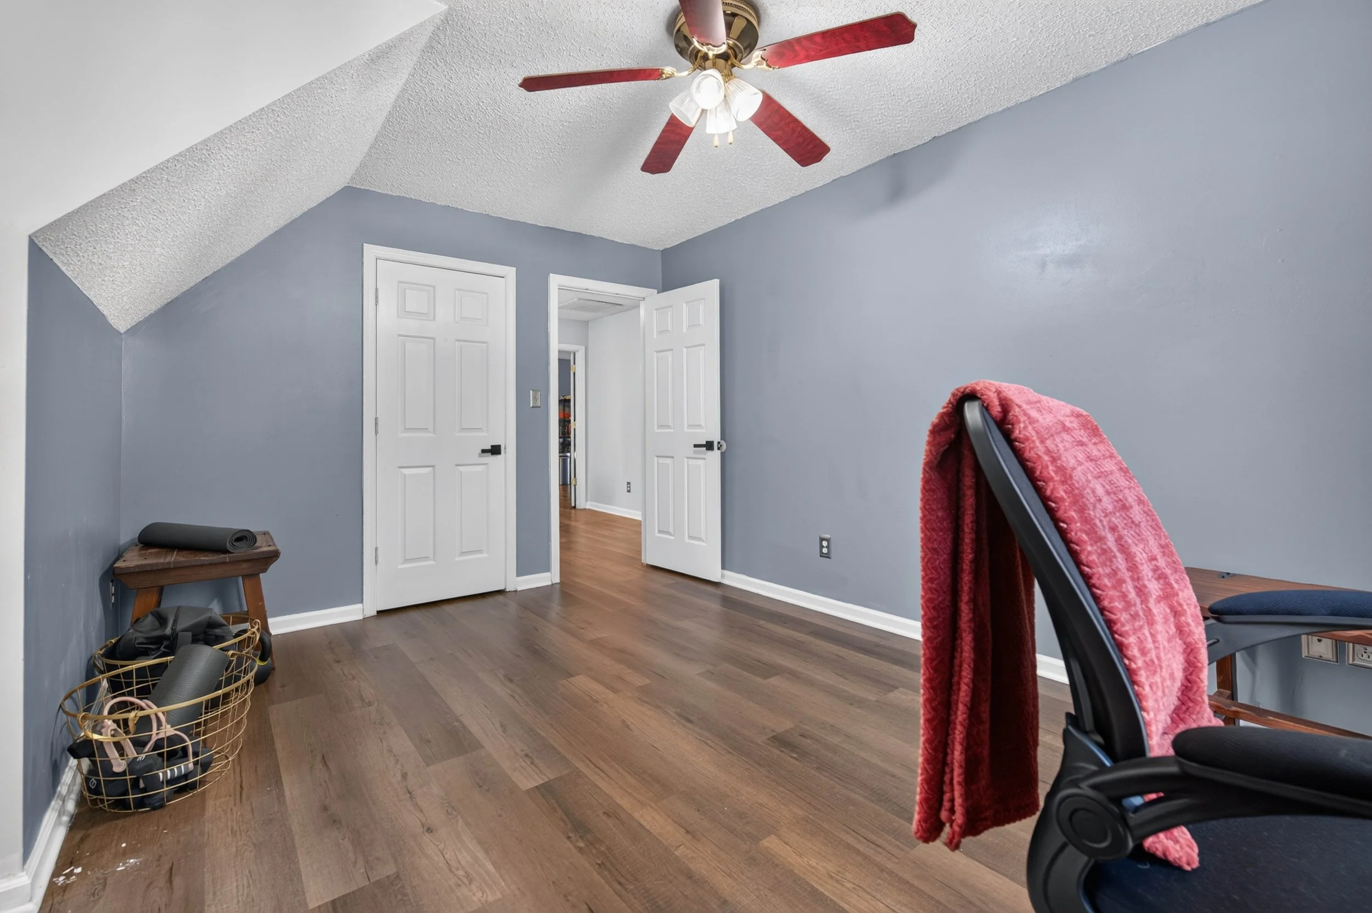
Three additional bedrooms and the second full bathroom are upstairs, giving you separation when you want it and options for guests, work, hobbies—or a little of each.
Connected, Yet Defined
The living room, dining area and kitchen flow together without becoming one oversized room. You can stay connected while each space keeps its own purpose.
Deck, Yard and Corner Lot
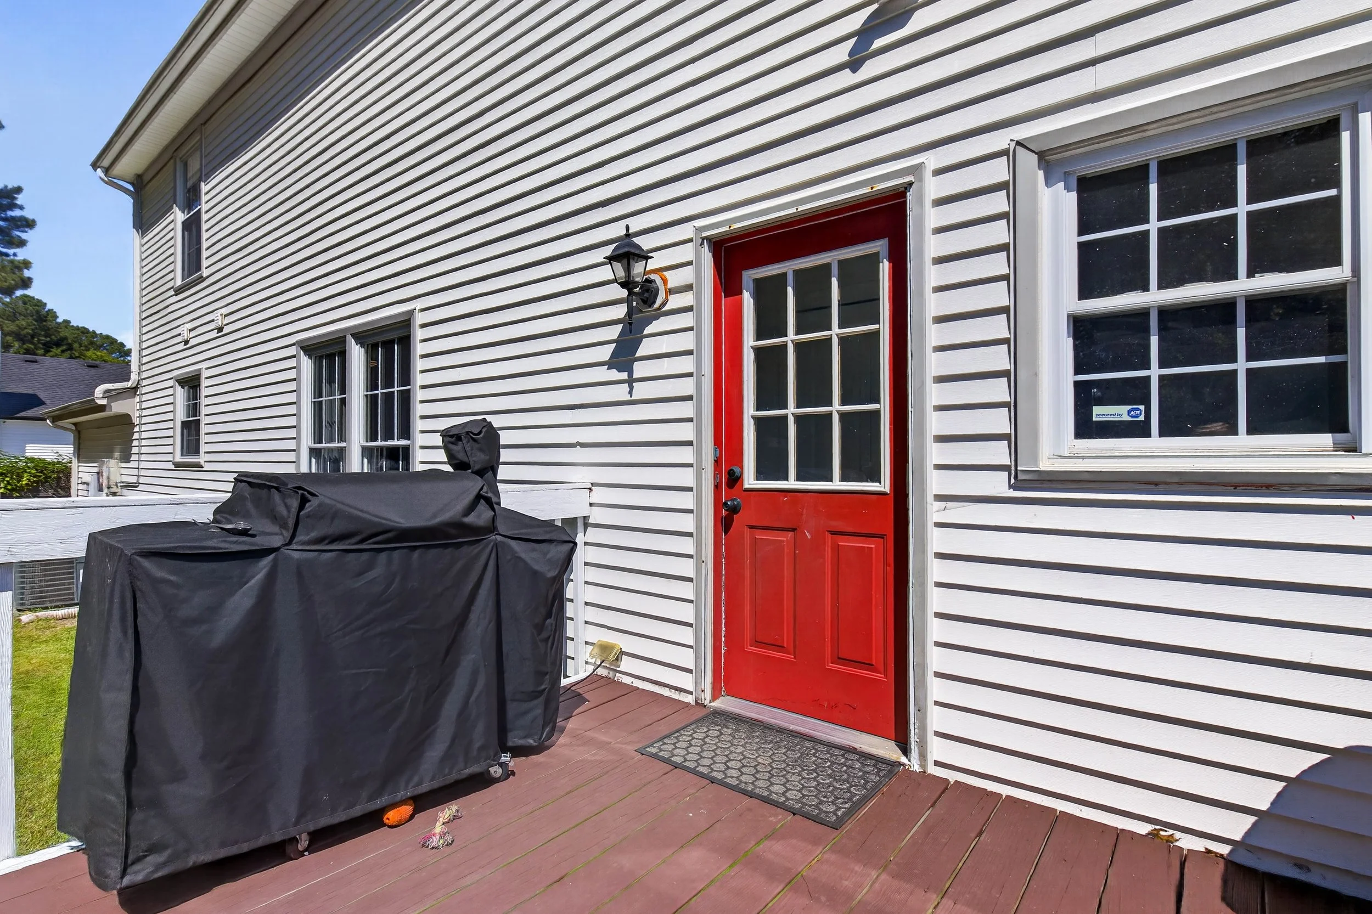
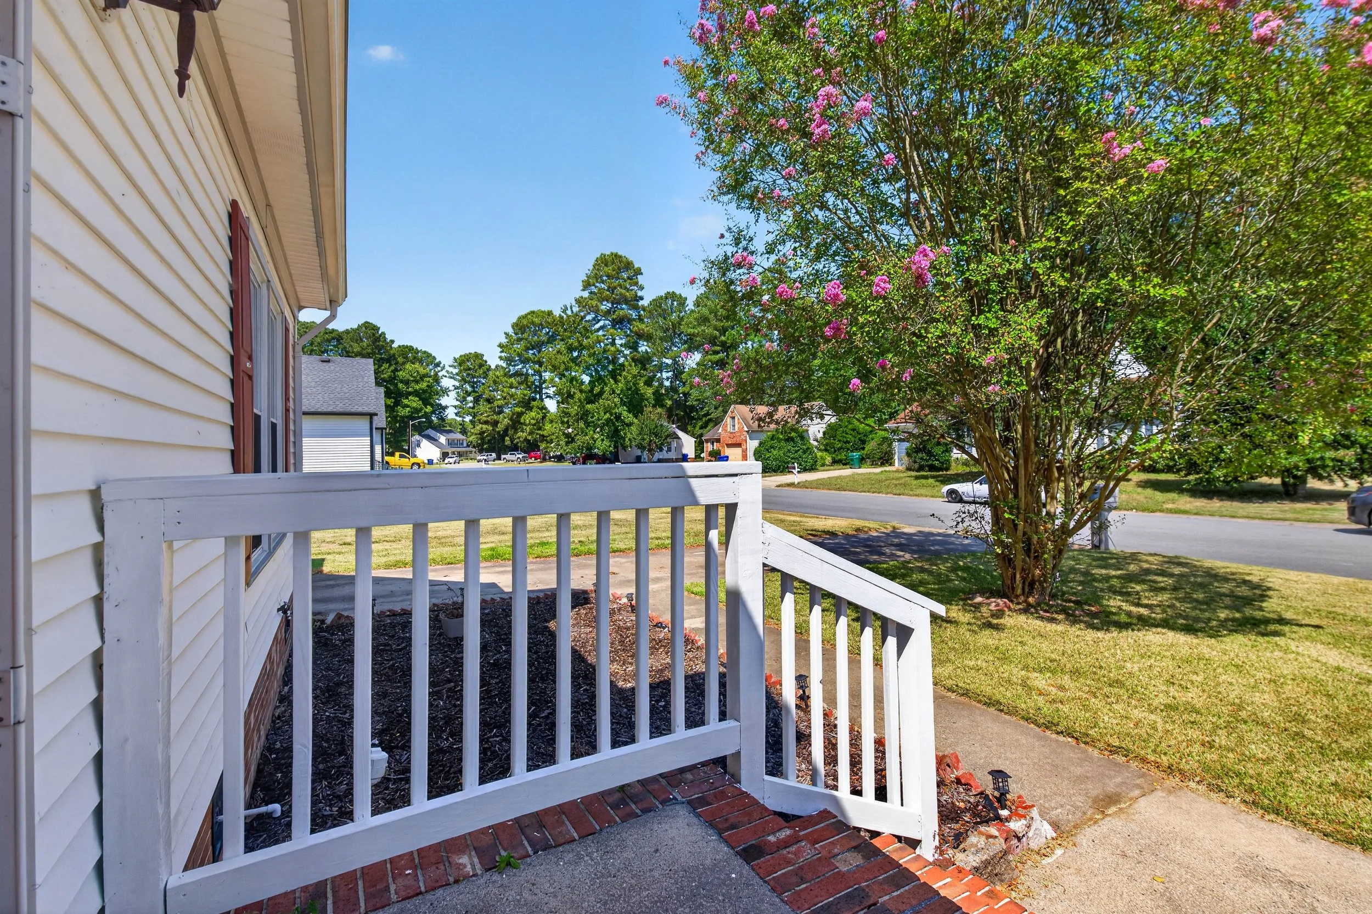
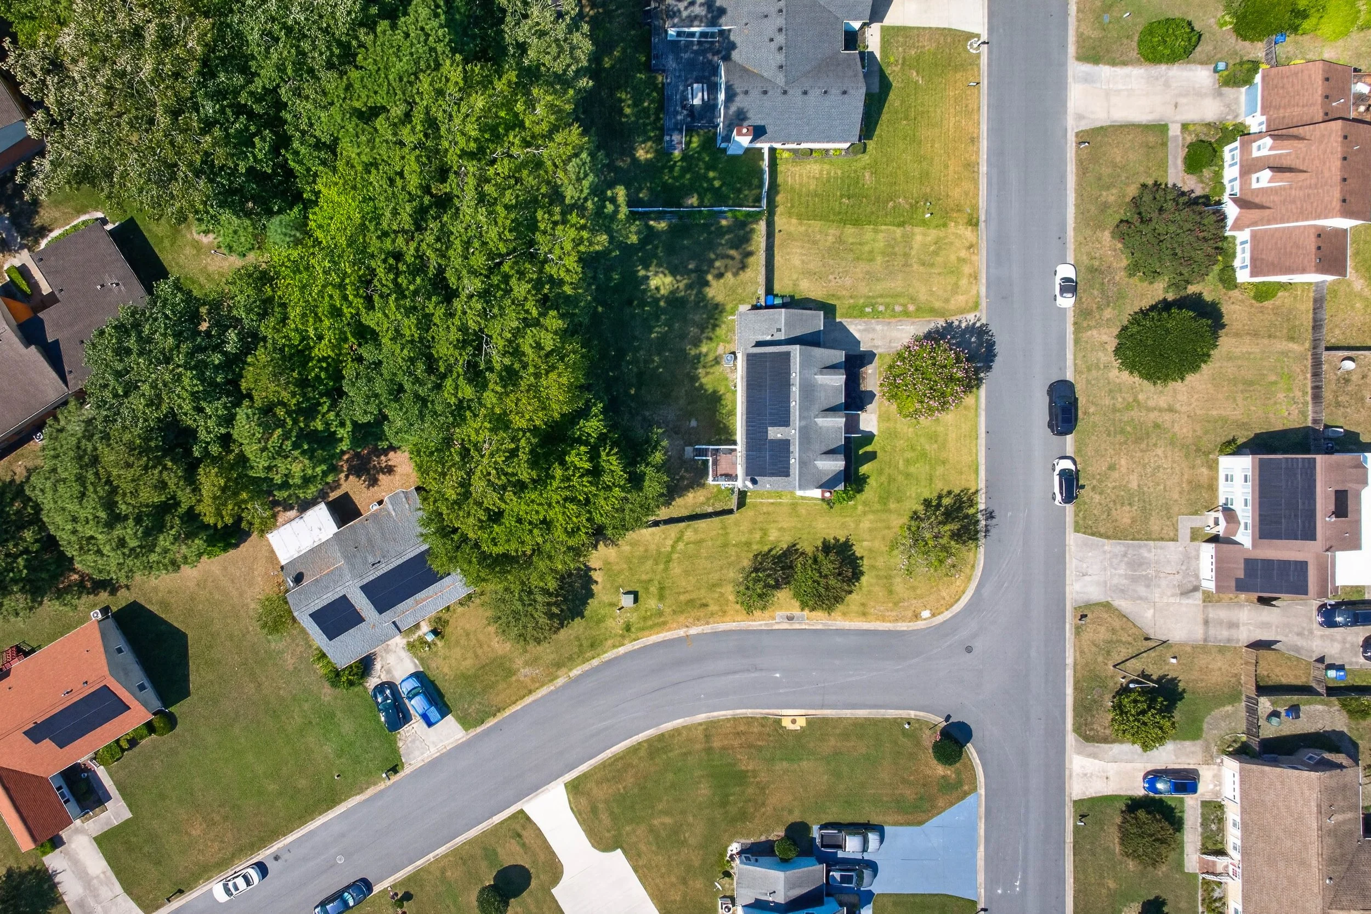
The rear deck opens to a wide fenced backyard with mature trees and open lawn. Because the home sits on a corner, you also gain more breathing room along the front and side.
811 Haskins Drive Lifestyle Snapshot
Settle Into Suffolk Life
Life at 811 Haskins keeps the everyday things close without losing the established, residential feel that makes a neighborhood feel like home. Groceries, coffee, pharmacy and other essentials are within a short drive. Across Suffolk, downtown arts and local dining join parks, trails, golf and the Great Dismal Swamp in giving you more ways to enjoy the time beyond your front door.
The Lifestyle Snapshot brings that bigger picture together in one place—nearby conveniences, the routes you will use, outdoor recreation and a few of the local places that give Suffolk its character.
The house matters. So does the life you get to build around it.
Because the right home is not only about where you live. It is about how you get to live there.
Settle Into Suffolk Life.
At 811 Haskins Drive, having more room at home does not mean giving up the places that make everyday life easier. City parks, downtown restaurants, local arts and history, and day-to-day conveniences are all within practical driving reach.
Cypress Park & Pool
A City of Suffolk park on Arizona Avenue, open daily from dawn to dusk, with a community pool that operates on a seasonal schedule.
John F. Kennedy Athletic Complex
City-managed baseball and football fields on East Washington Street provide a nearby setting for practices, games and community recreation.
Lake Meade Park
This 67.8-acre City park combines nature trails with a dog park, playground, picnic shelters, skate park and tennis courts.
Cure Coffeehouse
A downtown coffeehouse serving craft coffee, tea, scratch-bakery items and all-day breakfast and lunch.
The General Public
A casual, locally owned downtown restaurant with hearty fare and a flexible menu designed for a range of tastes.
Harper’s Table
A downtown dining destination shaped by Tidewater traditions, seasonal produce, Atlantic seafood and meats from nearby farms.
Café Dâvina
A public coffee bar and crêperie inside The Pinner House, offering a quieter local stop for coffee and something made to order.
Historic Downtown Suffolk
Suffolk Tourism’s self-guided Main Street tour connects more than 40 historic sites with local restaurants, shops and community events.
Suffolk Center for Cultural Arts
Downtown Suffolk’s visual and performing arts venue brings together theater, gallery exhibitions, classes and community programming.
Riddick’s Folly House Museum
Suffolk’s historic house museum offers tours through four floors and 21 rooms, with period furnishings and local Civil War history.
Seaboard Station Railroad Museum
Housed in Suffolk’s restored circa-1885 passenger station, the museum explores the rail history that helped shape the city.
Food Lion at Suburban Plaza
The official Food Lion location at 1010 Portsmouth Boulevard provides groceries, deli service, online ordering and pickup close to the neighborhood.
Nearby places, hours, menus, seasonal operations, services, events and availability may change. Please confirm current details directly with each venue, provider or governing authority.
Explore What’s Near 811 Haskins Drive
Use the interactive map to explore local dining, parks and trails, shopping, fitness, and everyday conveniences near 811 Haskins Drive. Search by category or select a map marker for current details.
The 811 Haskins Drive Takeaway
By now, you have seen the rooms. What tends to stay with you is how well the house is set up for real life: the primary bedroom is downstairs, three more bedrooms are upstairs, and there is a full bath on each level.
The living room, dining area and kitchen connect without becoming one undefined space. Step outside and the fenced backyard gives you room to use, while the corner lot gives the home a little more breathing room.
Four bedrooms, a first-floor primary, an attached garage, a fenced backyard and a corner lot are considerably harder to add later. Here, those pieces are already in place—and the rest is yours to make your own.
Location
Location
Location
811 Haskins Drive, Suffolk VA 23434
Disclaimer: Information on this page is provided for general informational purposes. Property details, measurements, features, school assignments, neighborhood information, maps, routes, distances, taxes, fees and market data may come from public records, listing information, government agencies, seller-provided materials and other third-party sources believed to be reliable. Accuracy and completeness are not guaranteed, and information may change without notice. Buyers should independently verify all information material to their decision and rely on their own inspections, due diligence and appropriate professional advisors. Equal Housing Opportunity.




Disclaimer The information provided is for informational purposes only and is based on publicly available data from reputable real estate sources. Market conditions are subject to change, and individual real estate transactions may vary. For a personalized home valuation and professional advice tailored to your situation, please consult a licensed real estate professional. Jennifer Dawn Real Estate does not guarantee the accuracy of third-party data sources. Always verify market trends with a trusted real estate advisor before making any real estate decisions.